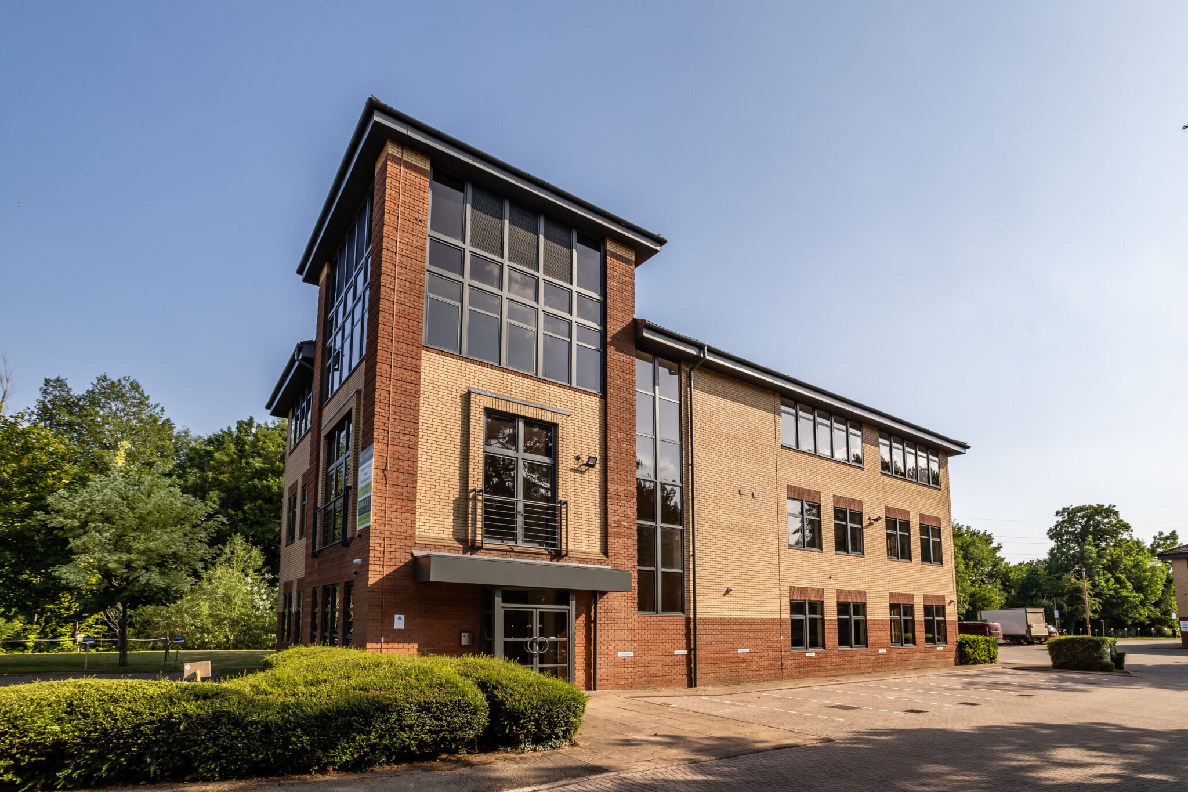
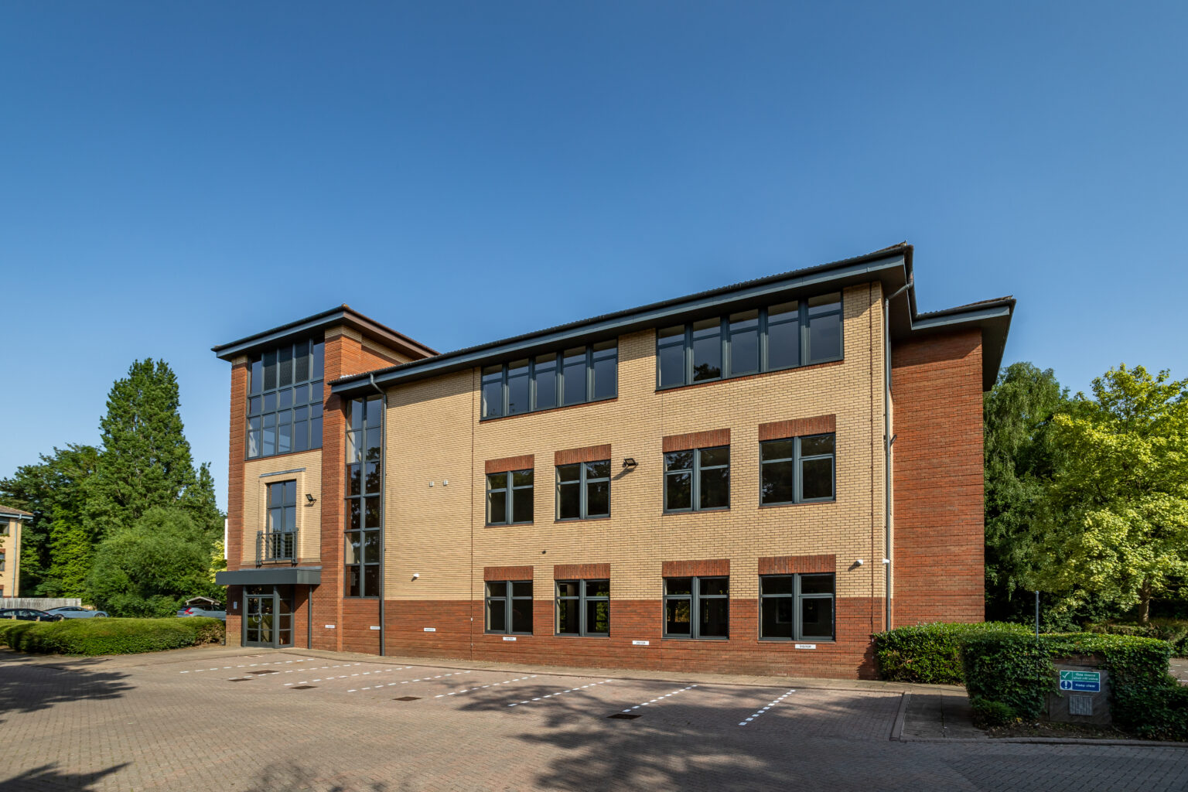
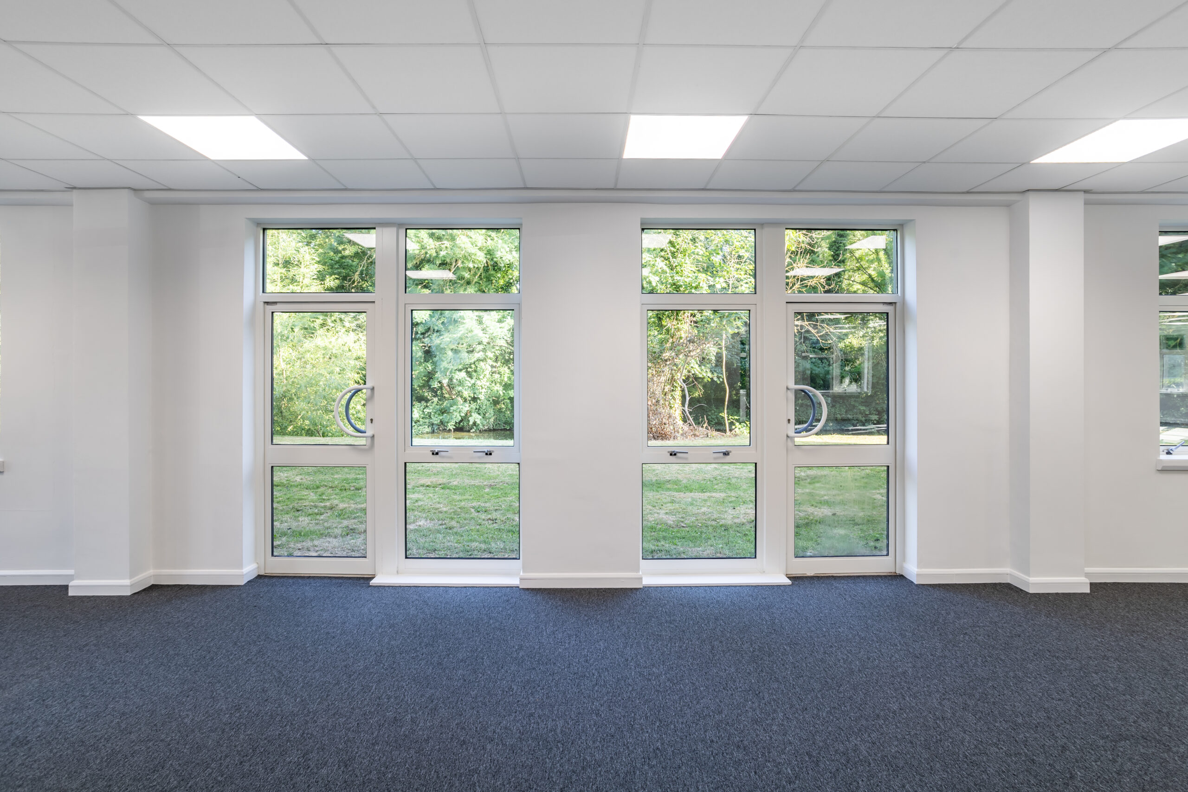
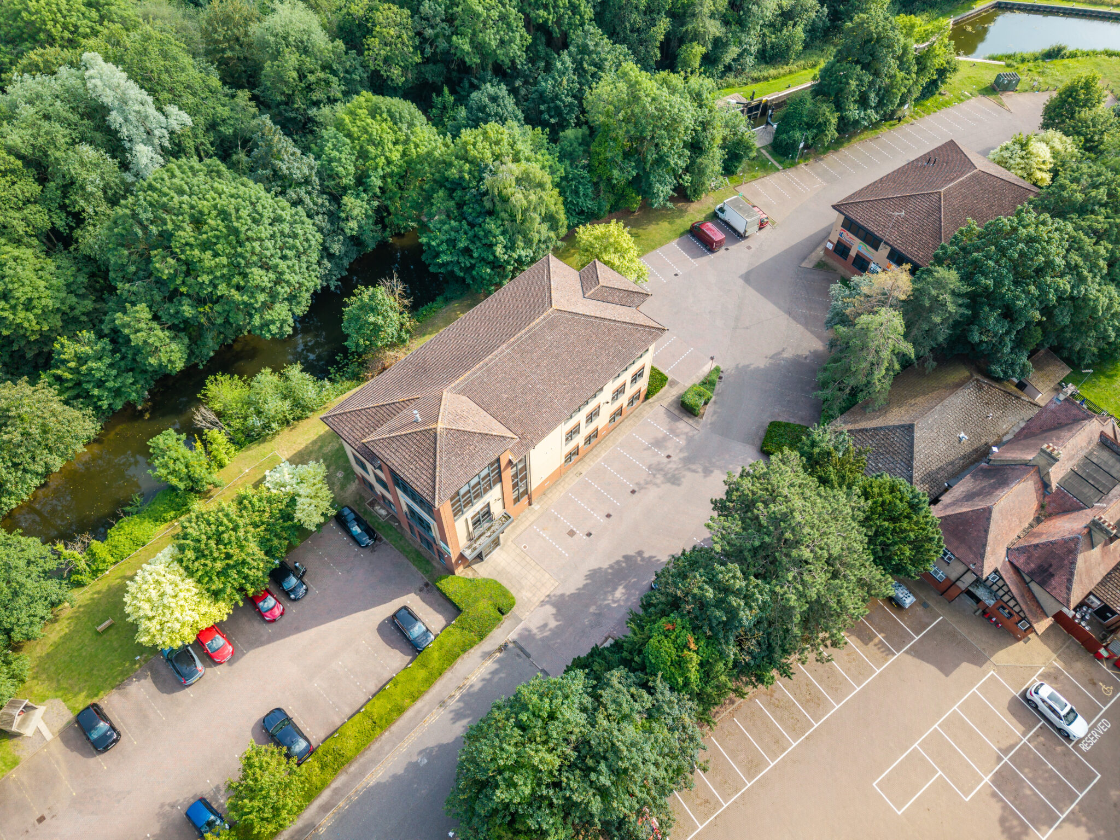
Kindale wanted to reposition Pioneer House as a clean, contemporary and adaptable workplace, improving the quality of the existing environment while creating a strong foundation for future occupiers.
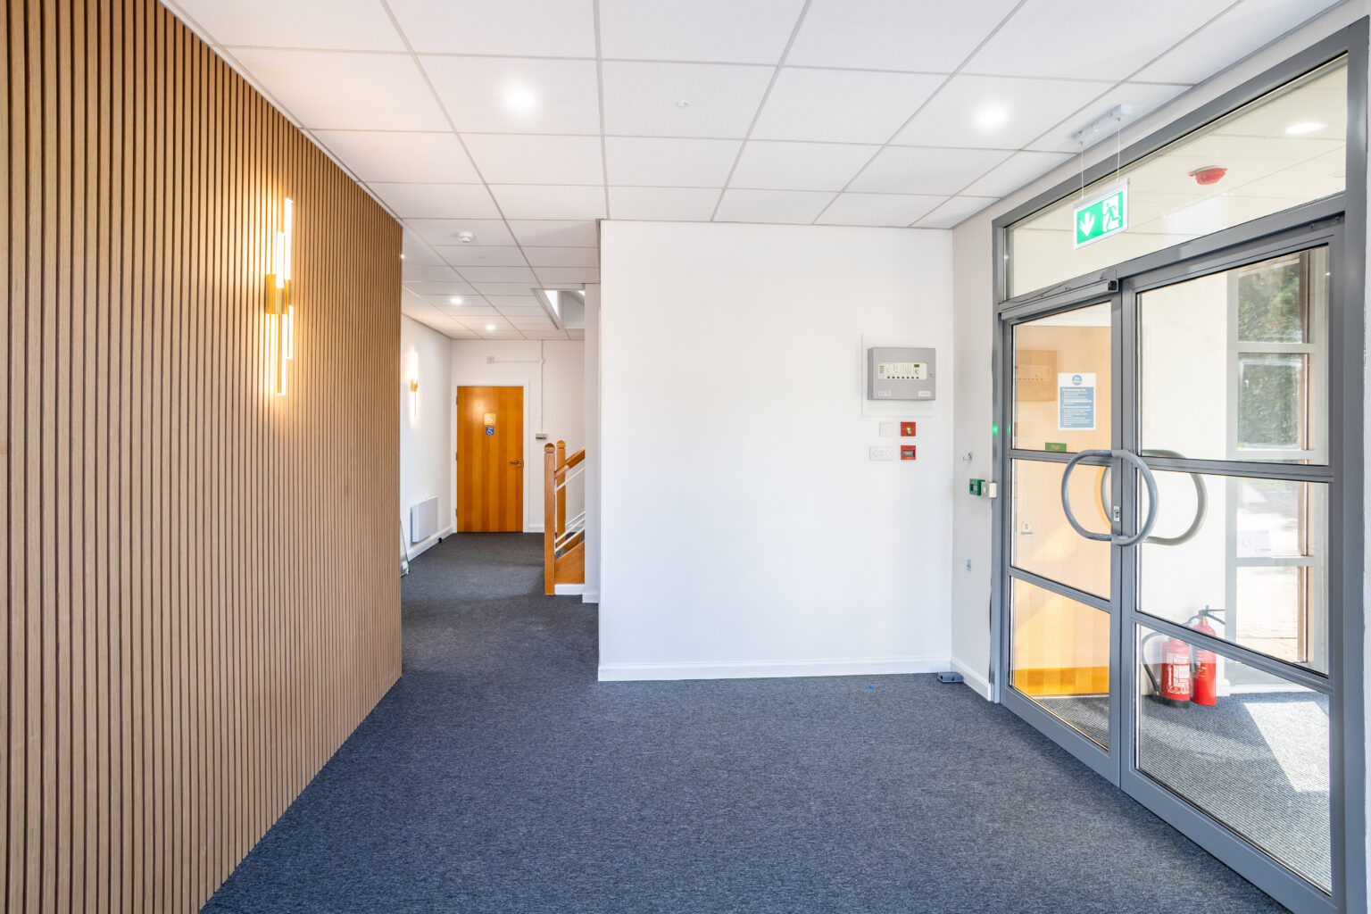
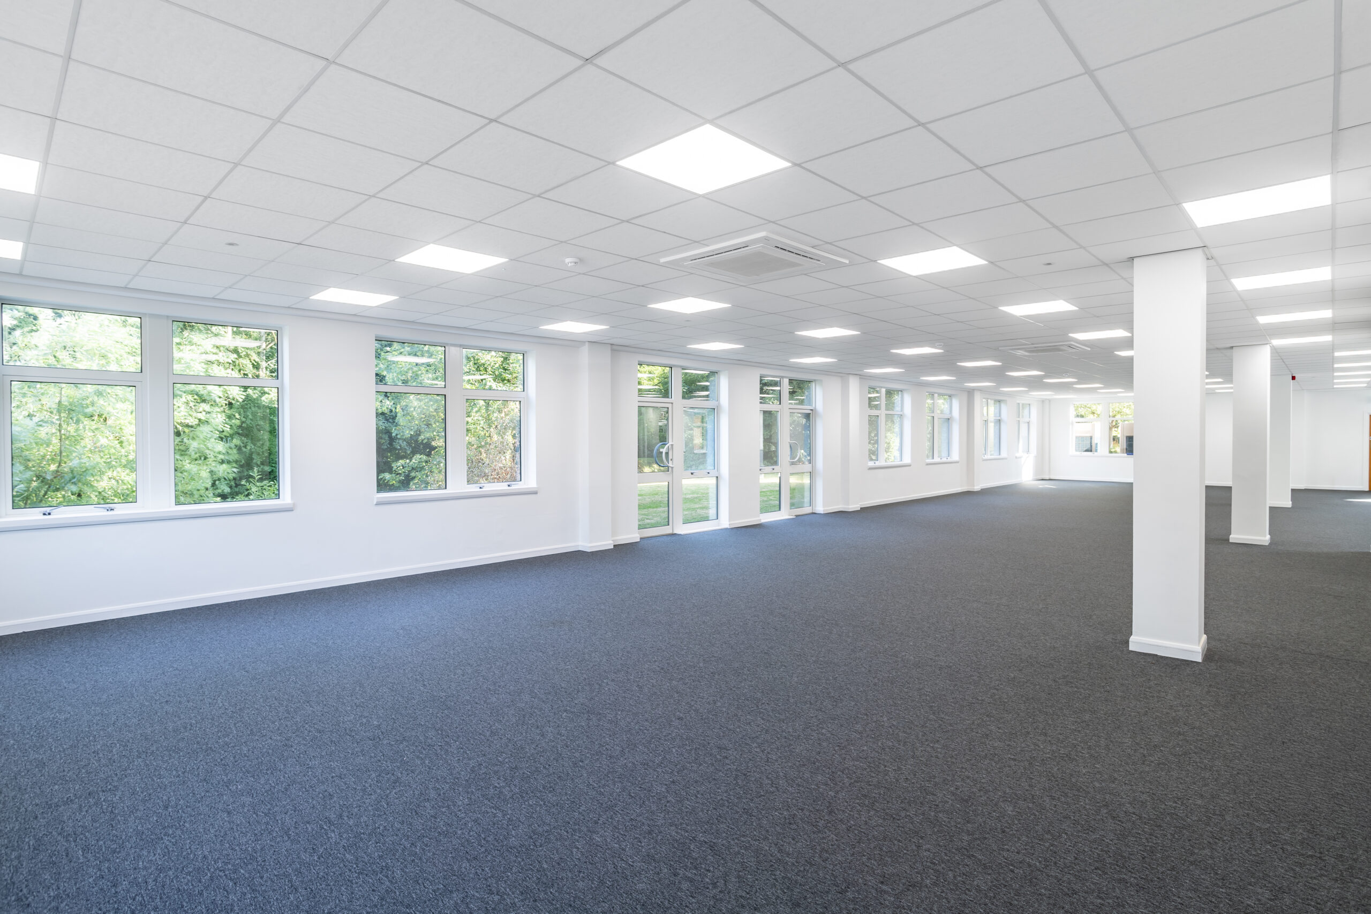
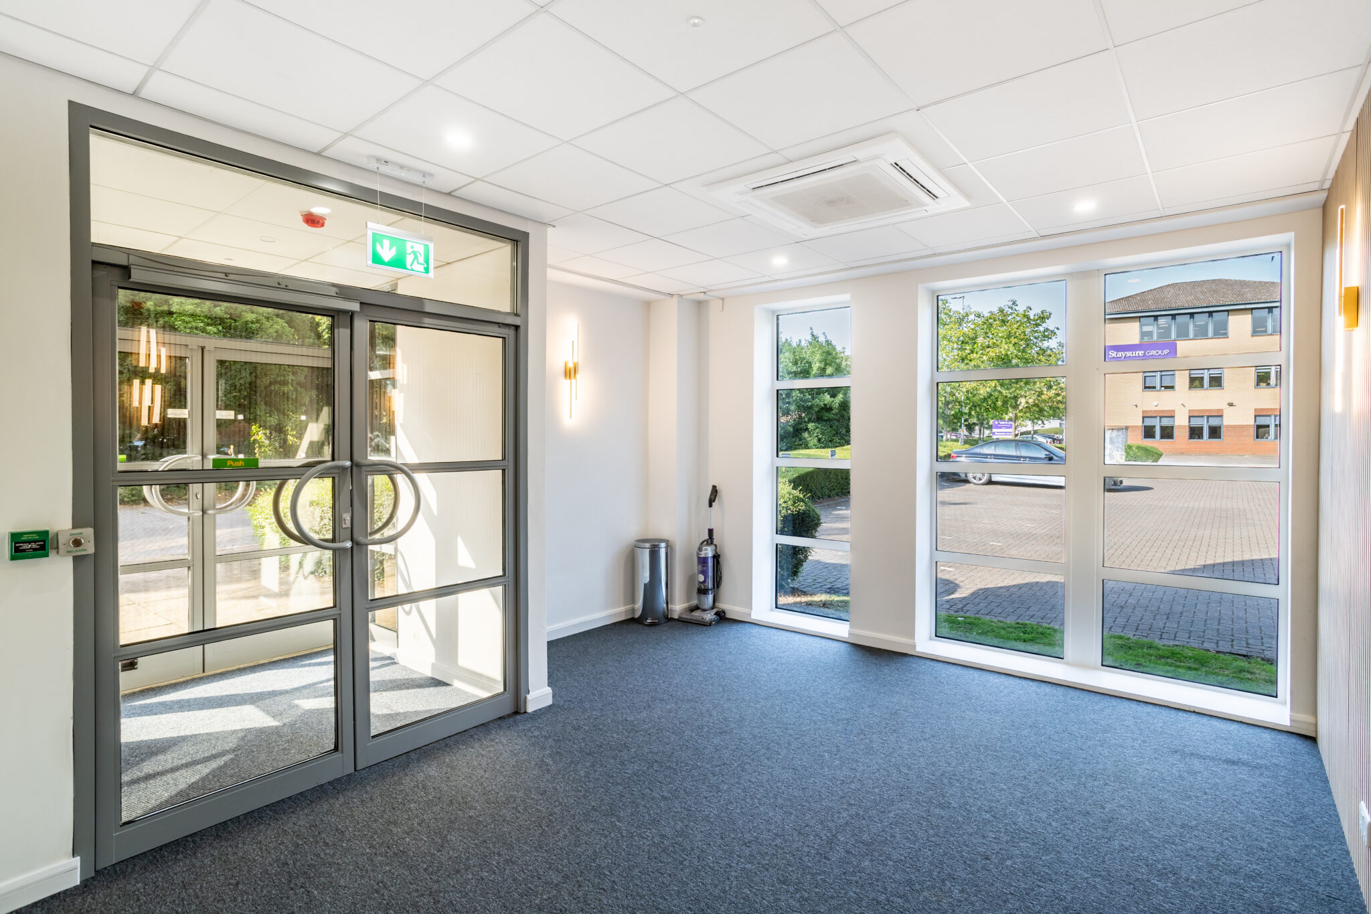
Constructive Space delivered a comprehensive CAT A refurbishment across the ground, first and second floors. The programme brought together new finishes, upgraded building services, refurbished amenities and improvements to the building’s shared spaces, creating a more coherent experience from arrival through to the open office floors.
Stripping back to create a better canvas
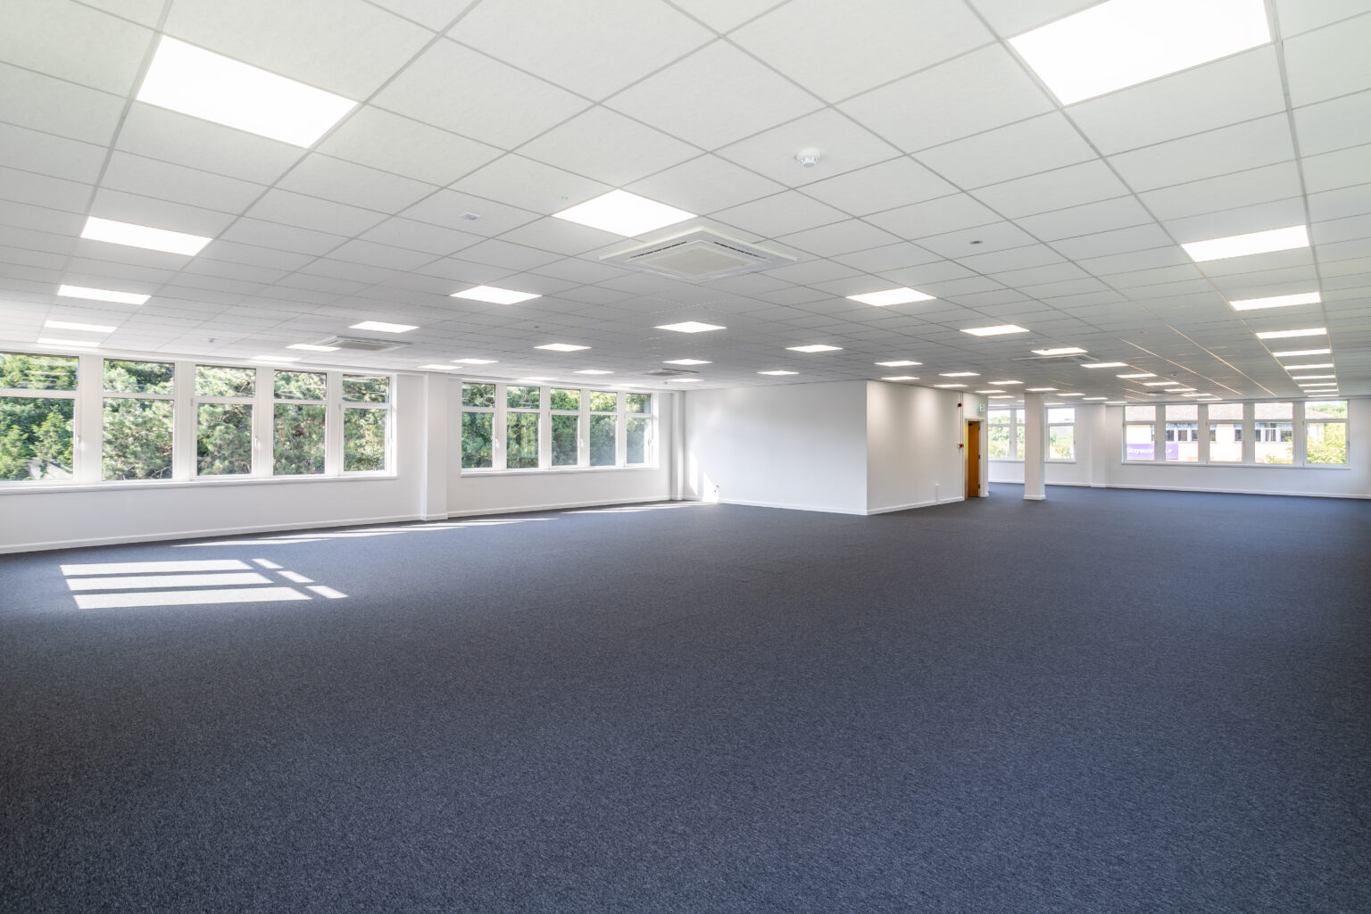
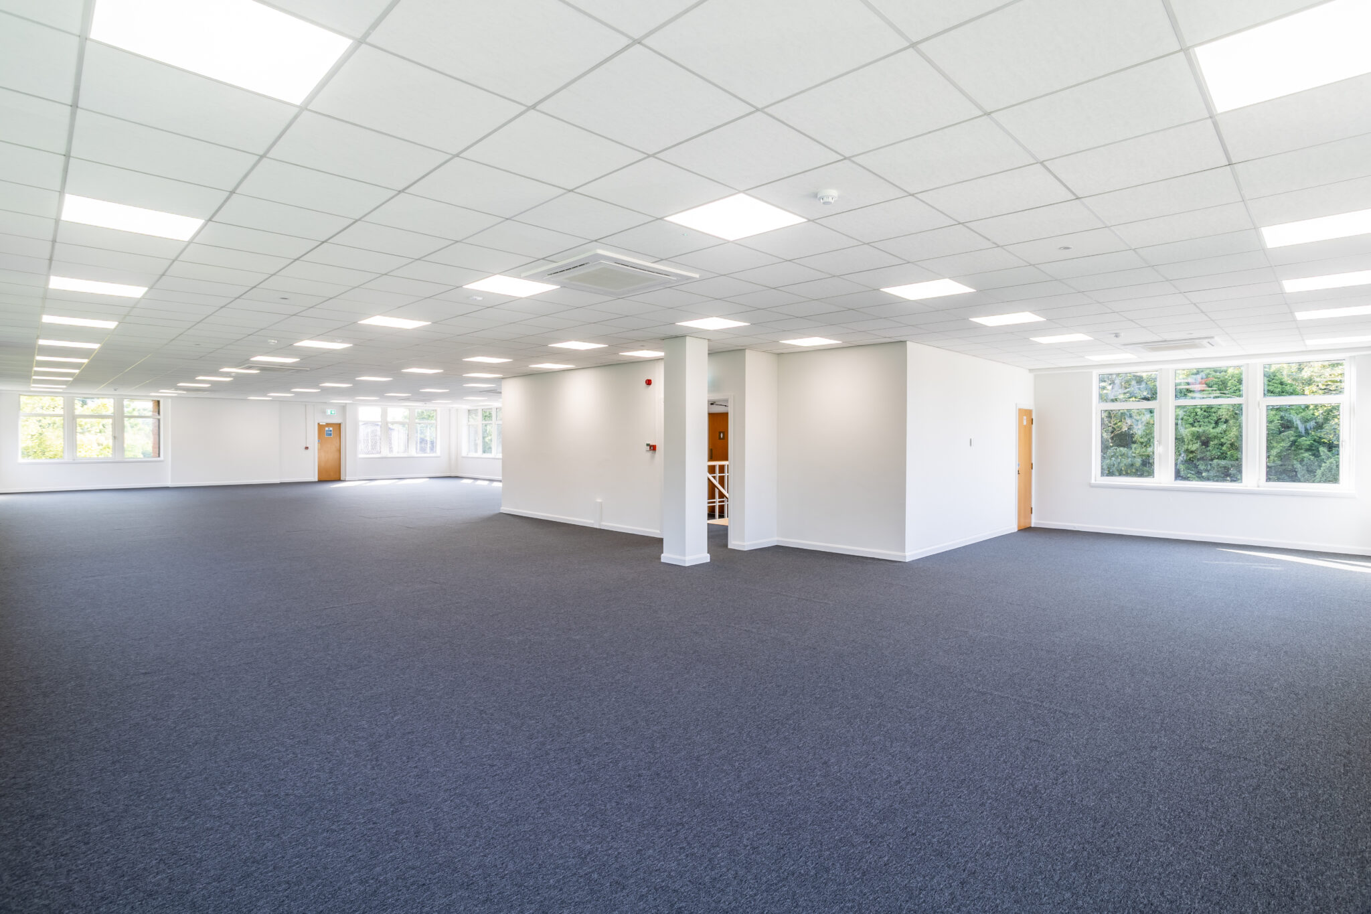
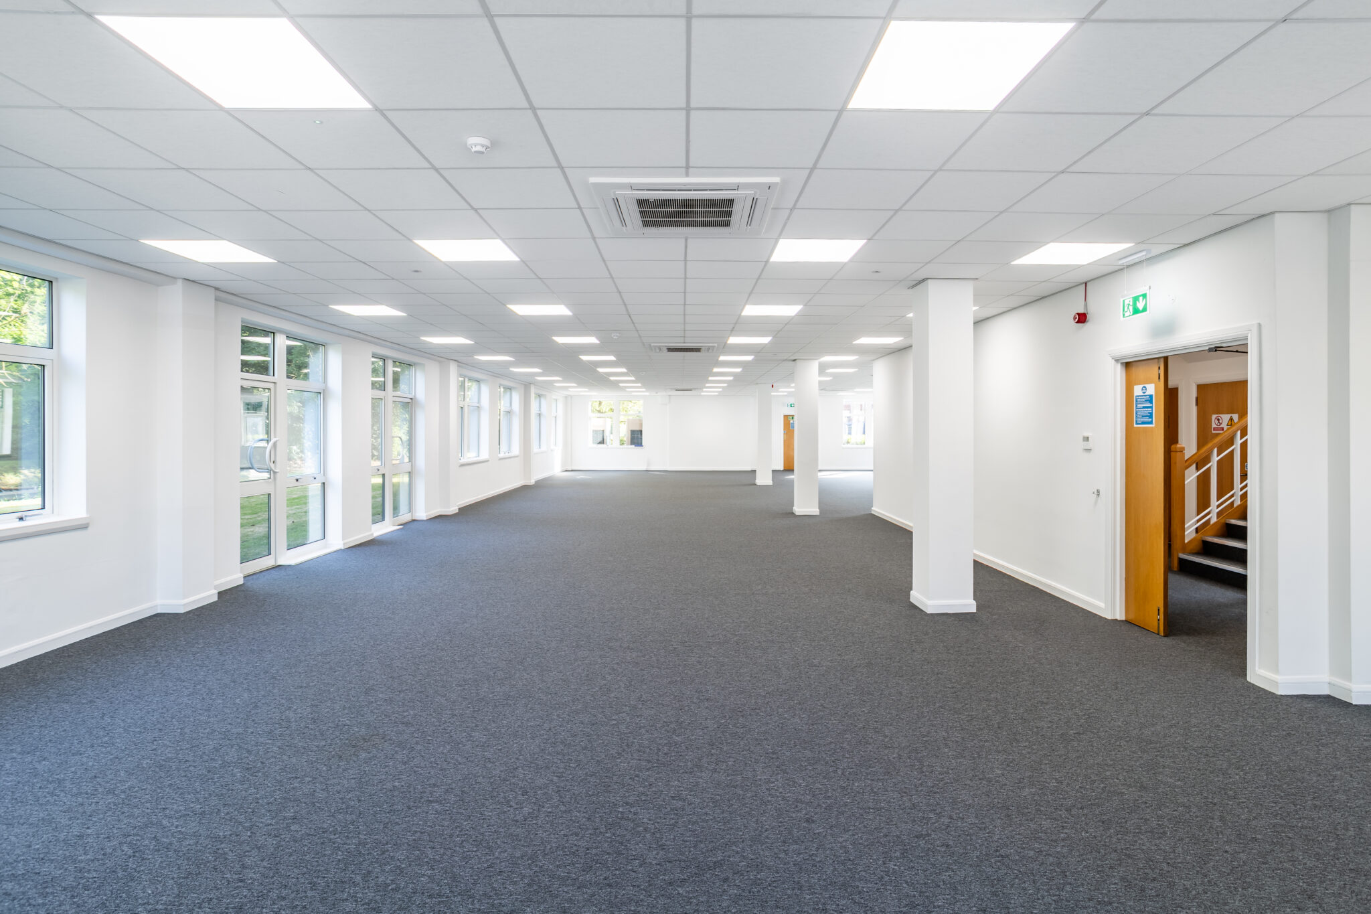
The refurbishment began by removing layers of the previous fit-out, including partitions, floor finishes, ceiling elements and redundant tea points. This allowed the building to be opened up and simplified before a new base-build specification was introduced across all three levels.
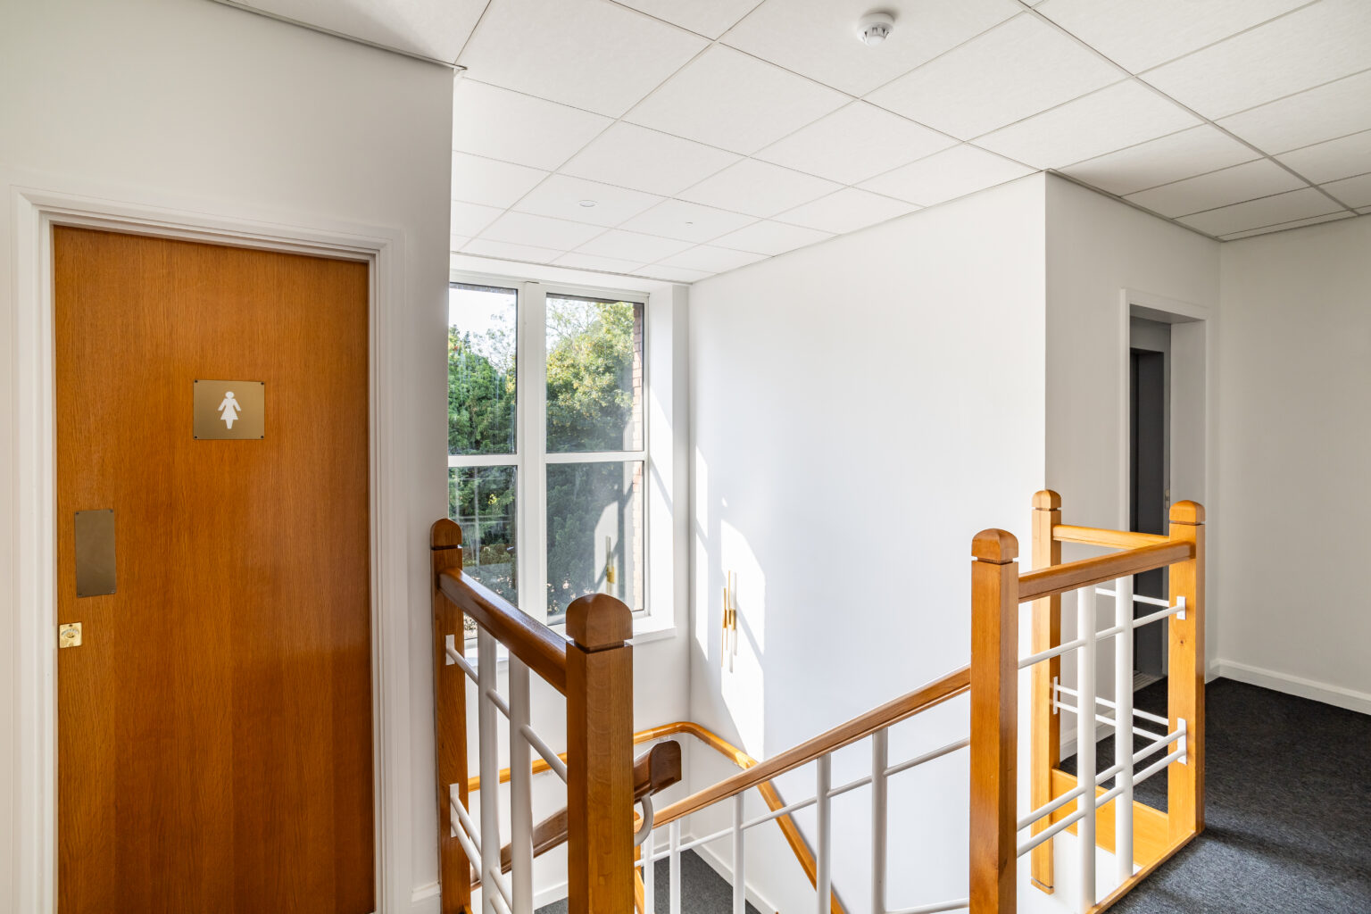
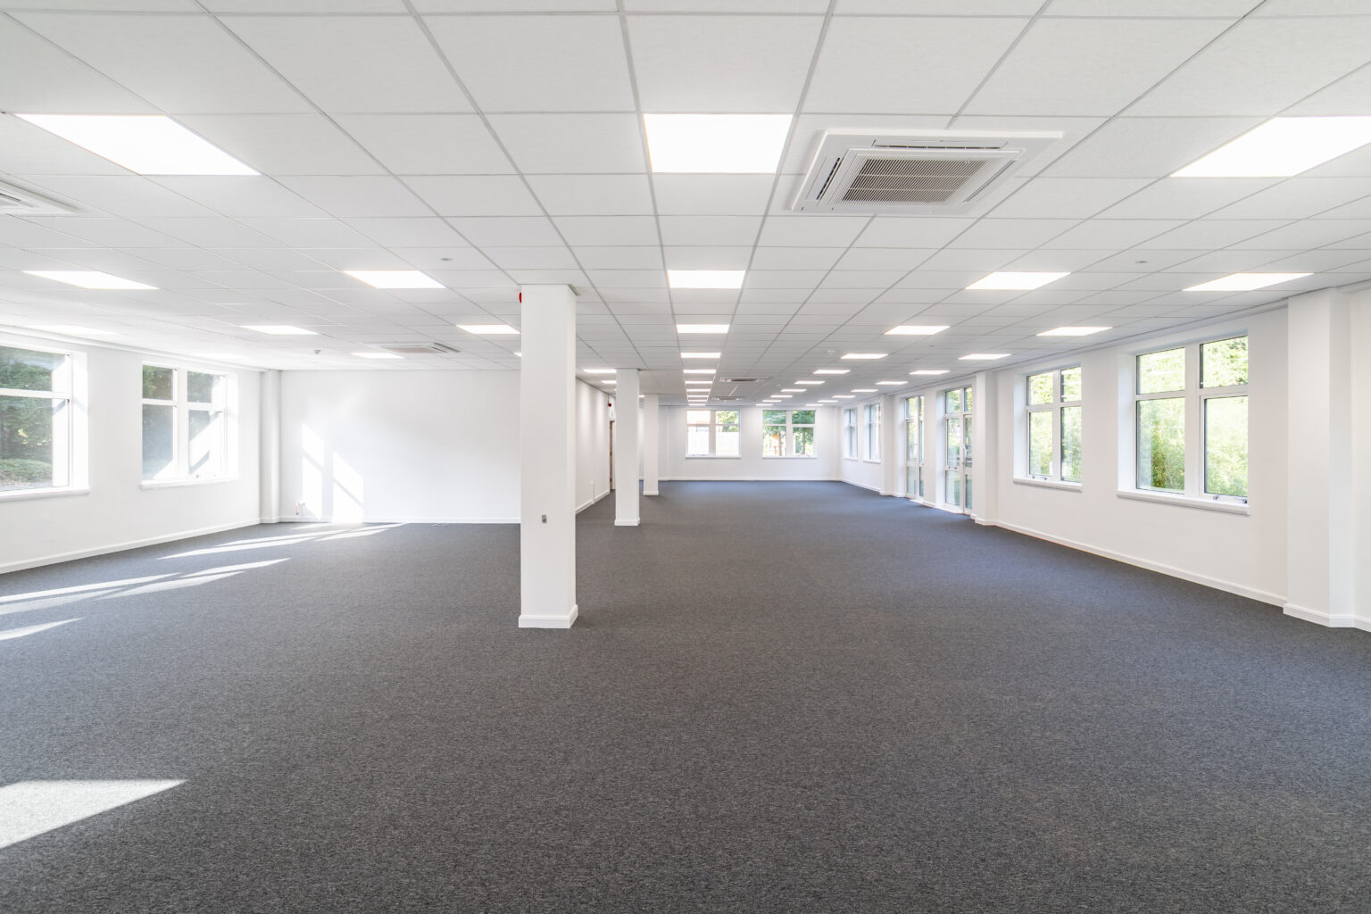
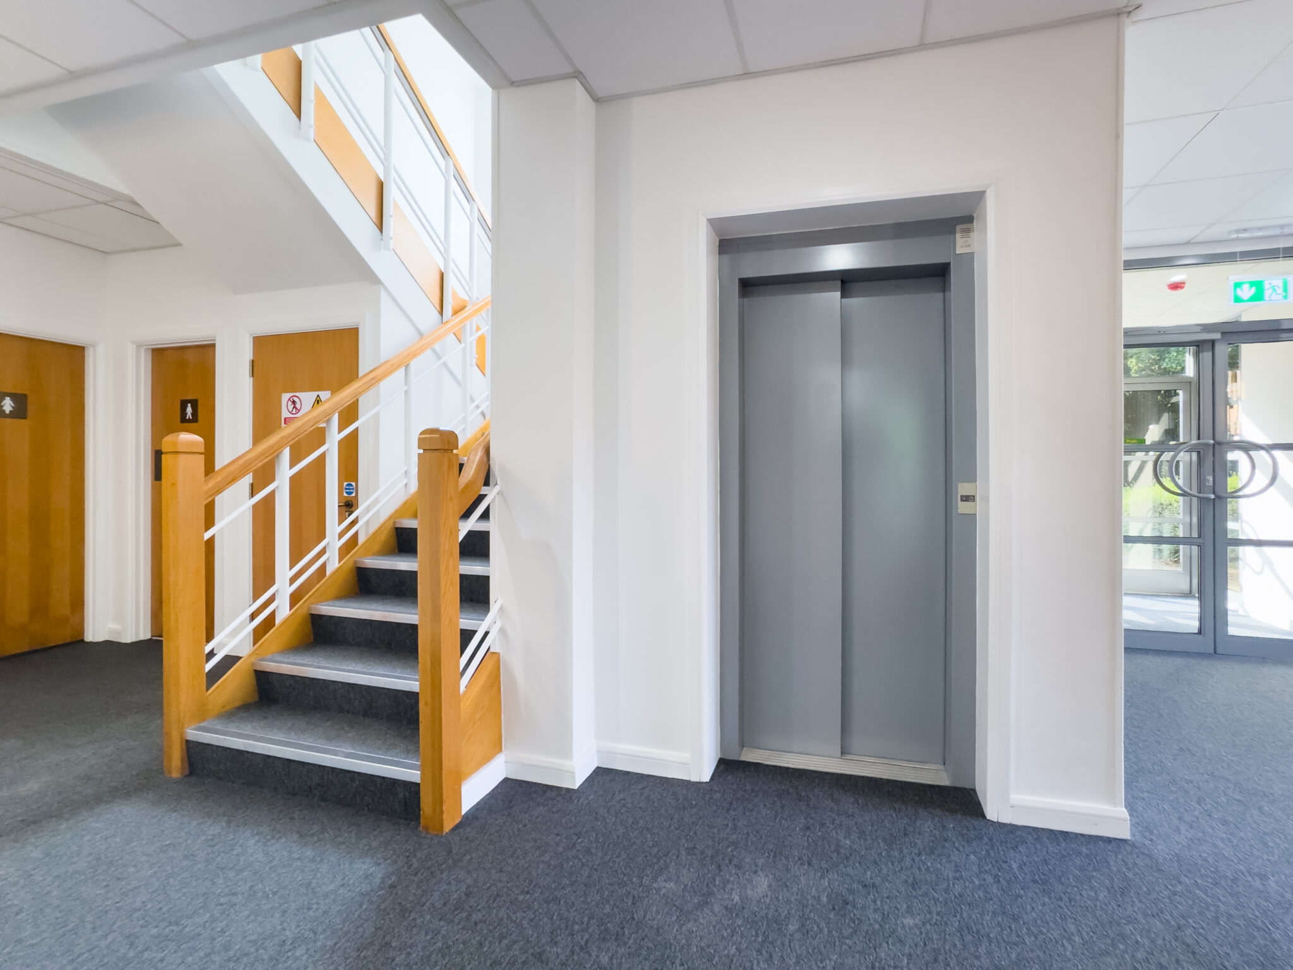
New carpet tiles, renewed ceilings and a complete redecoration programme give the office floors a lighter, more consistent character. Doors, skirtings, architraves and stairwells were also refreshed, ensuring the transformation carries through the building rather than stopping at the main workspace.
Where existing elements could sensibly be retained, the design worked with them. Ceiling grids and parts of the WC infrastructure were reused where practical, balancing the need for a fresh finish with a measured approach to replacing existing materials.
Building Performance Improvements
A significant part of the project sits out of immediate view. The electrical and mechanical infrastructure was upgraded to give Pioneer House the performance expected of a modern commercial workplace, with new distribution, lighting, controls, heating and cooling forming part of the wider CAT A works.
The lighting strategy combines LED panels across the office floors with dedicated fittings for circulation areas, WCs and staircases, supported by emergency lighting and updated controls. Mechanical works included new heating and cooling provision, alongside upgrades and alterations to ventilation, power supplies and fire alarm systems as the scope developed.
Together, these interventions create a more dependable base building while giving future tenants greater freedom to shape the space around their own operational requirements.
Elevating the everyday amenities
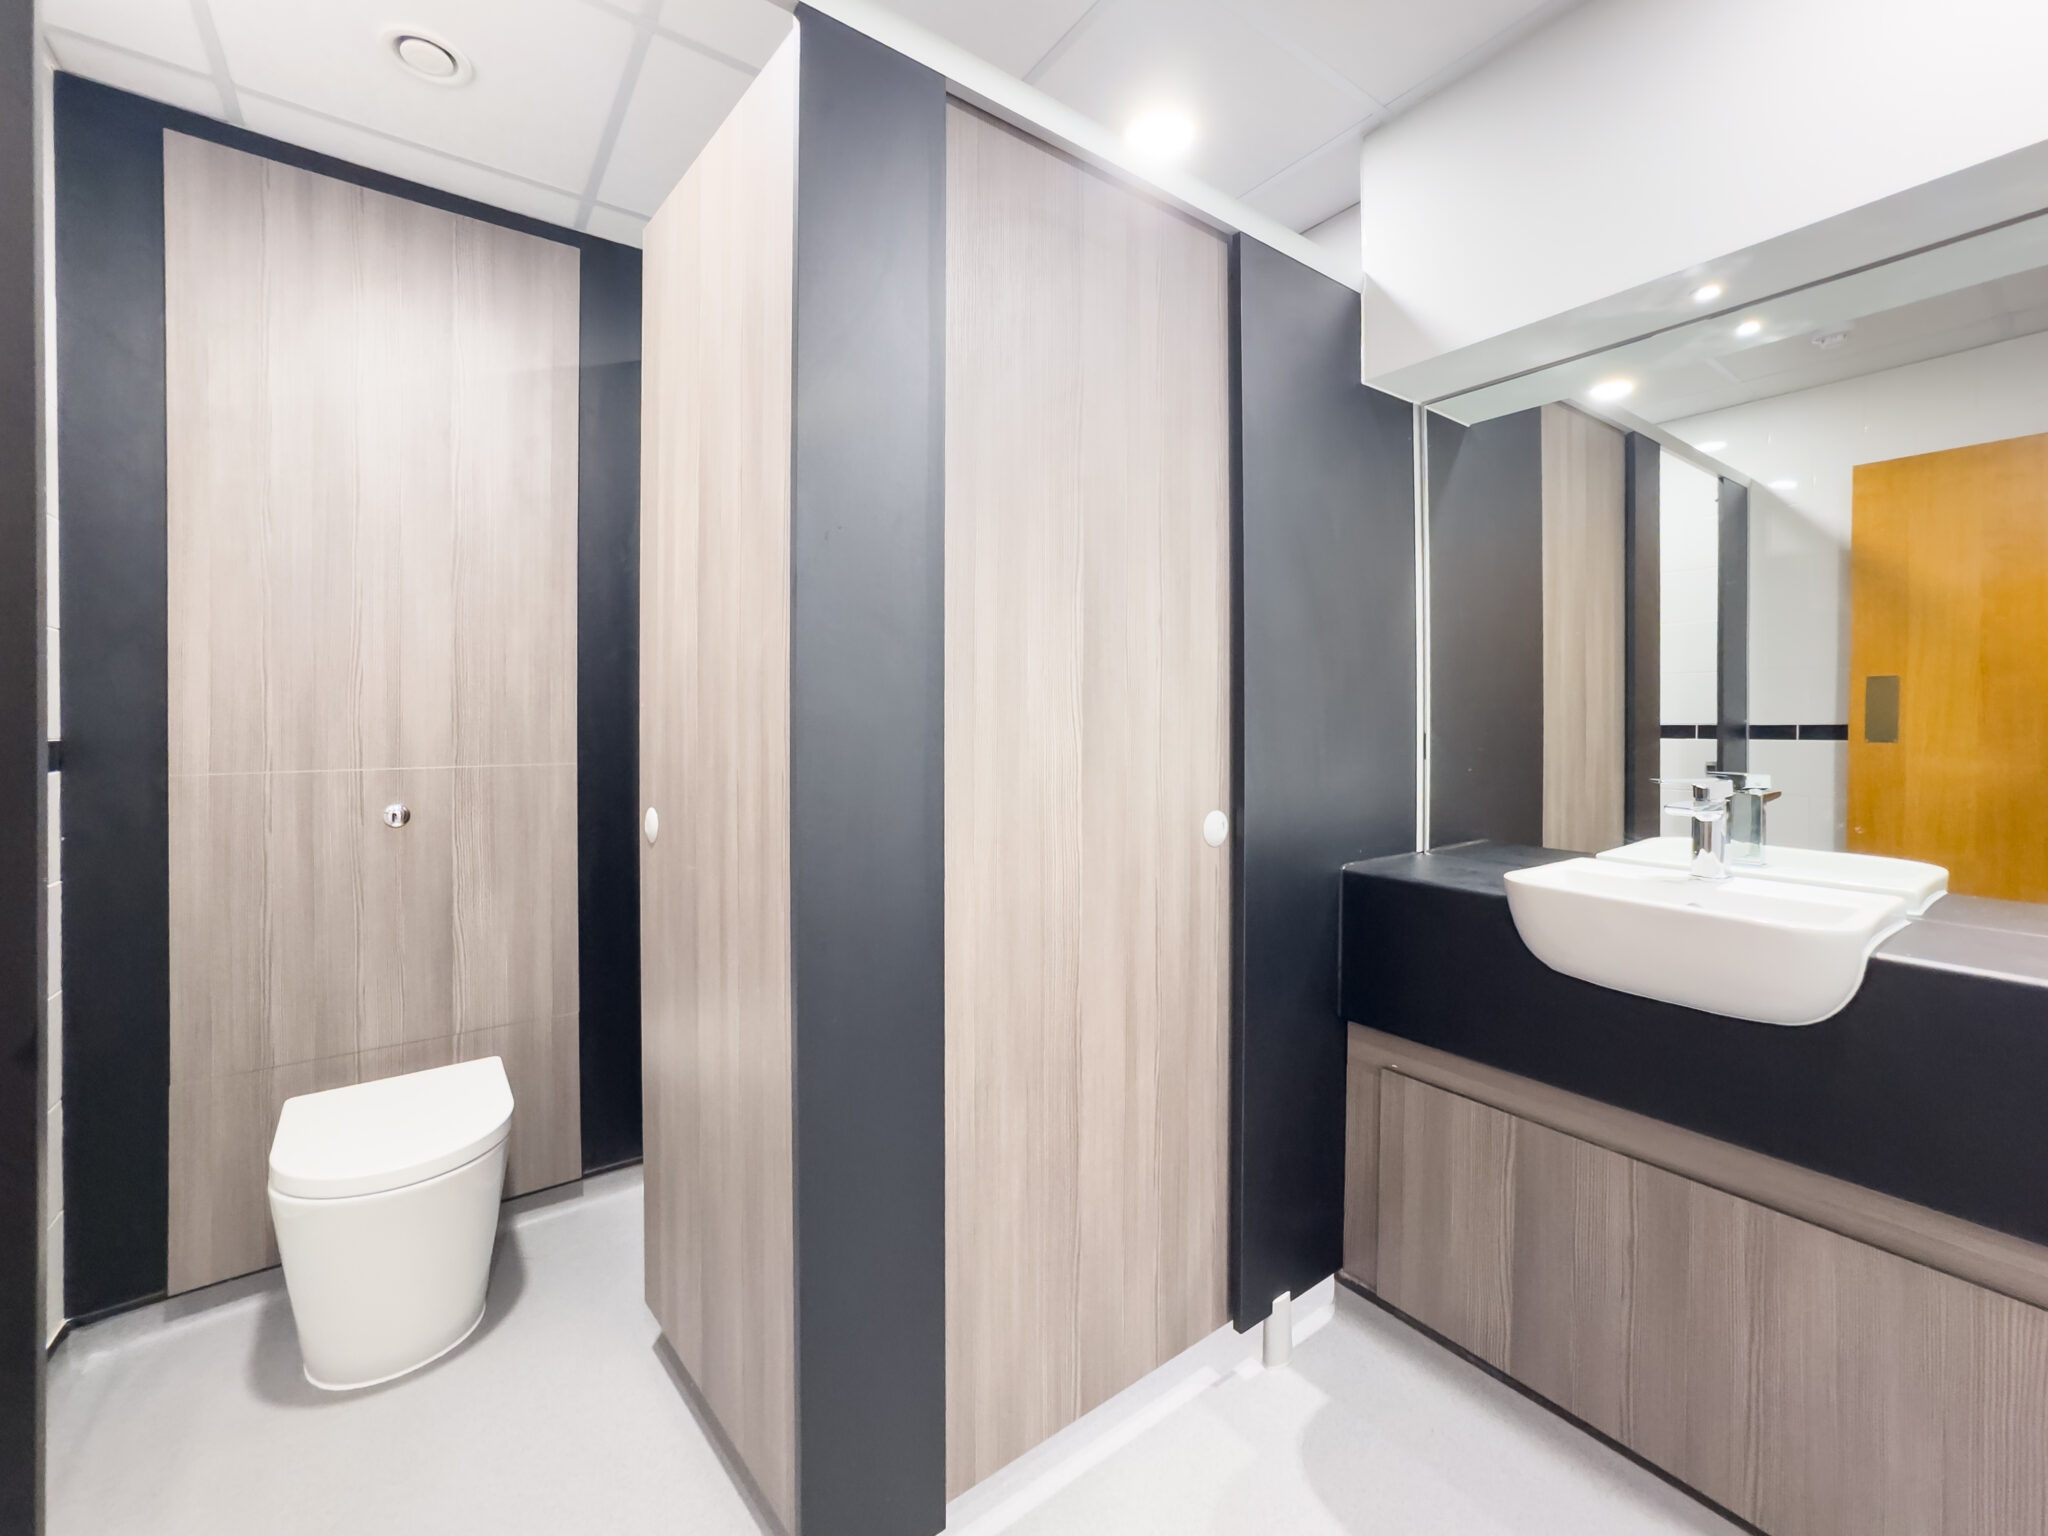
The washrooms across Pioneer House were treated as an important part of the overall workplace experience. The refurbishment included new sanitaryware, cubicles, IPS elements and vanity areas, together with new safety flooring and upgrades to heating, water and extract services.
Accessible provision was also addressed through a new Doc M package and associated alarm, while shower facilities support a wider range of commuting and wellbeing choices. The detailed design uses robust, straightforward materials to create amenities that feel cleaner, more contemporary and appropriate for a refurbished commercial building.
Flexibility designed in from the outset
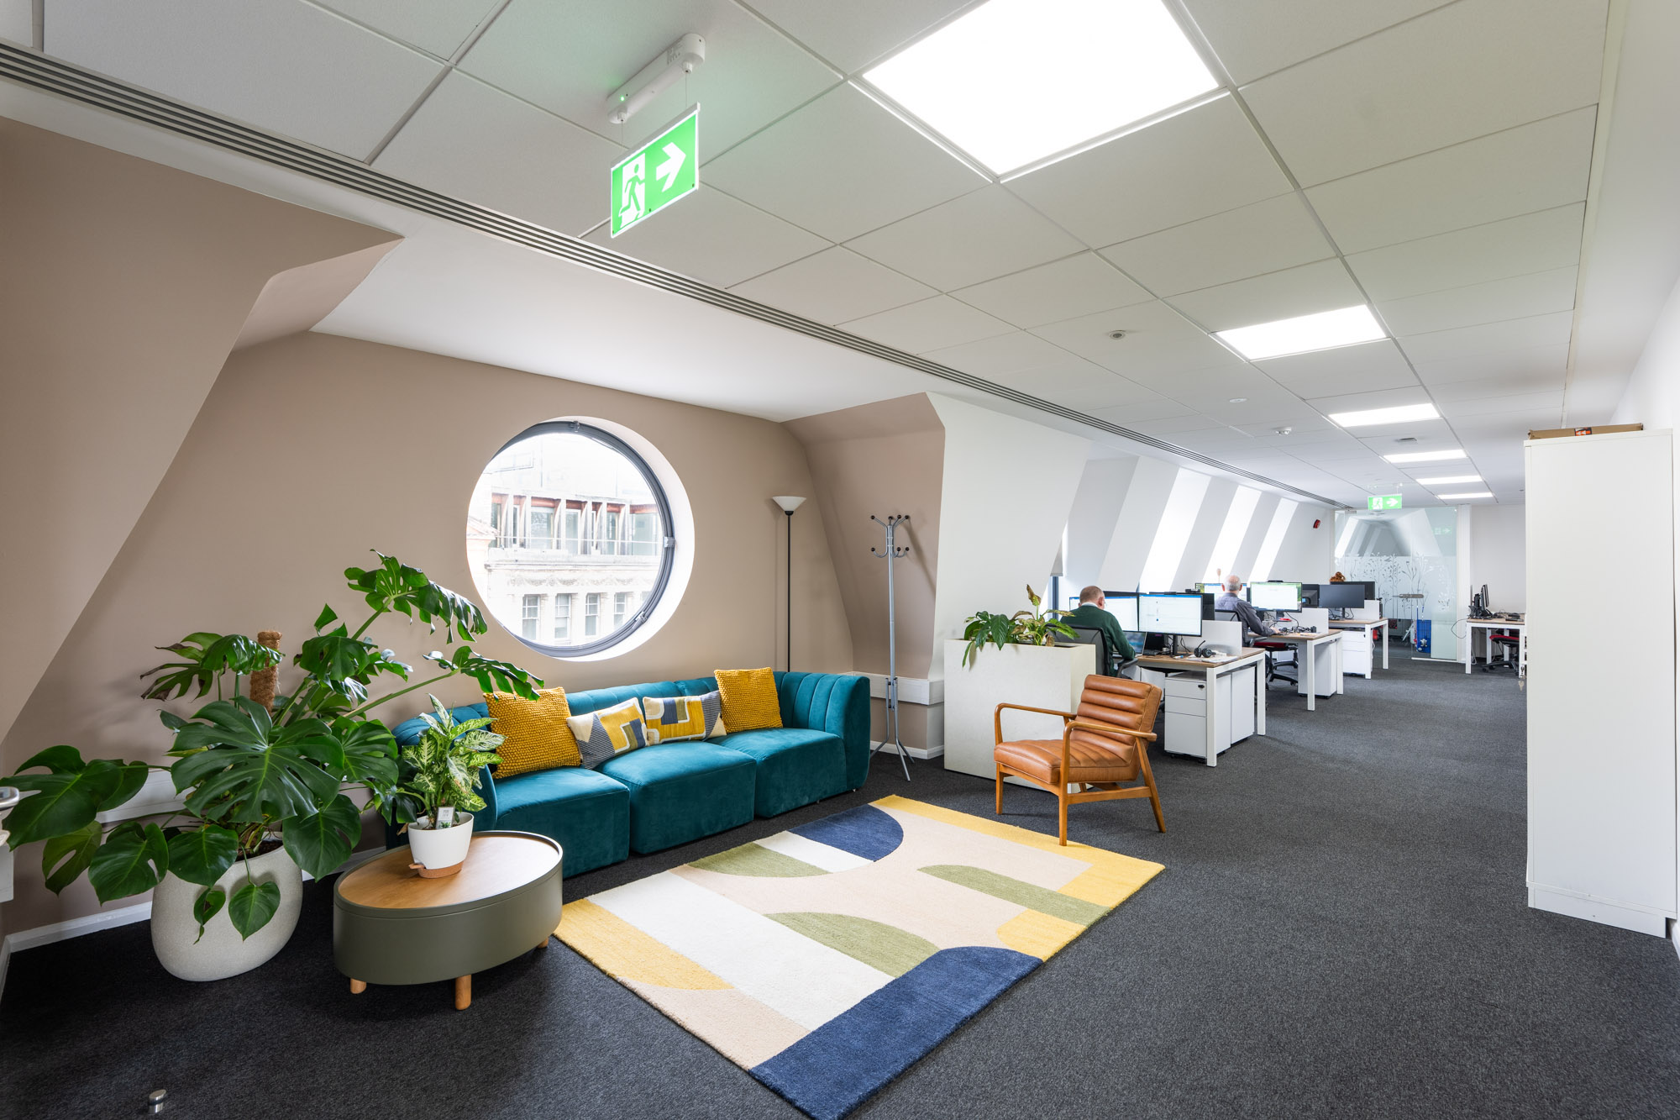
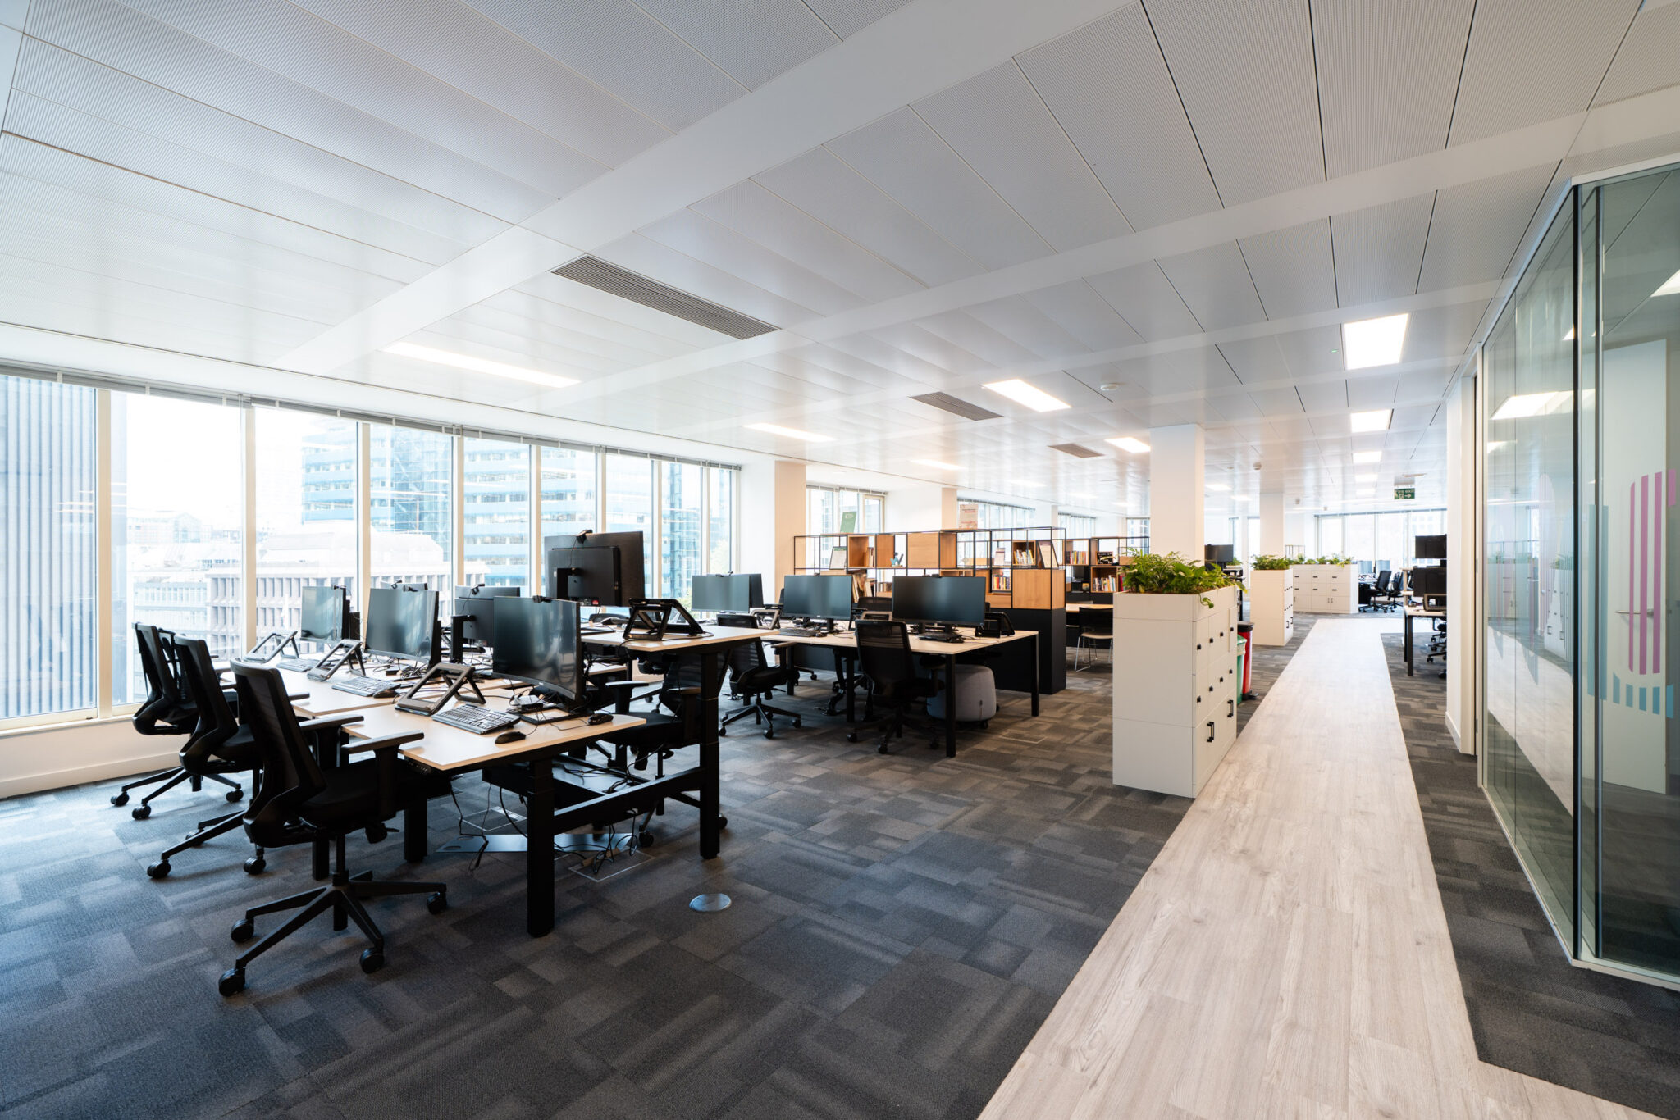
Although the completed project provides a CAT A canvas rather than a prescribed tenant fit-out, the design process considered how Pioneer House could work once occupied. A series of test-fit studies explored alternative layouts incorporating open-plan desking, meeting rooms, booths, touchdown areas, collaboration settings, breakout spaces and boardrooms.
The studies demonstrate the versatility of the floorplates, with first-floor options accommodating between 36 and 42 workpoints and second-floor configurations exploring up to 48. Rather than determining a single way of working, the refurbishment gives future occupiers the infrastructure and spatial freedom to create workplaces around their own teams and culture.
The result is a more complete Pioneer House: refreshed without being over-designed, technically upgraded without losing flexibility, and ready to support the next stage of the building’s life.