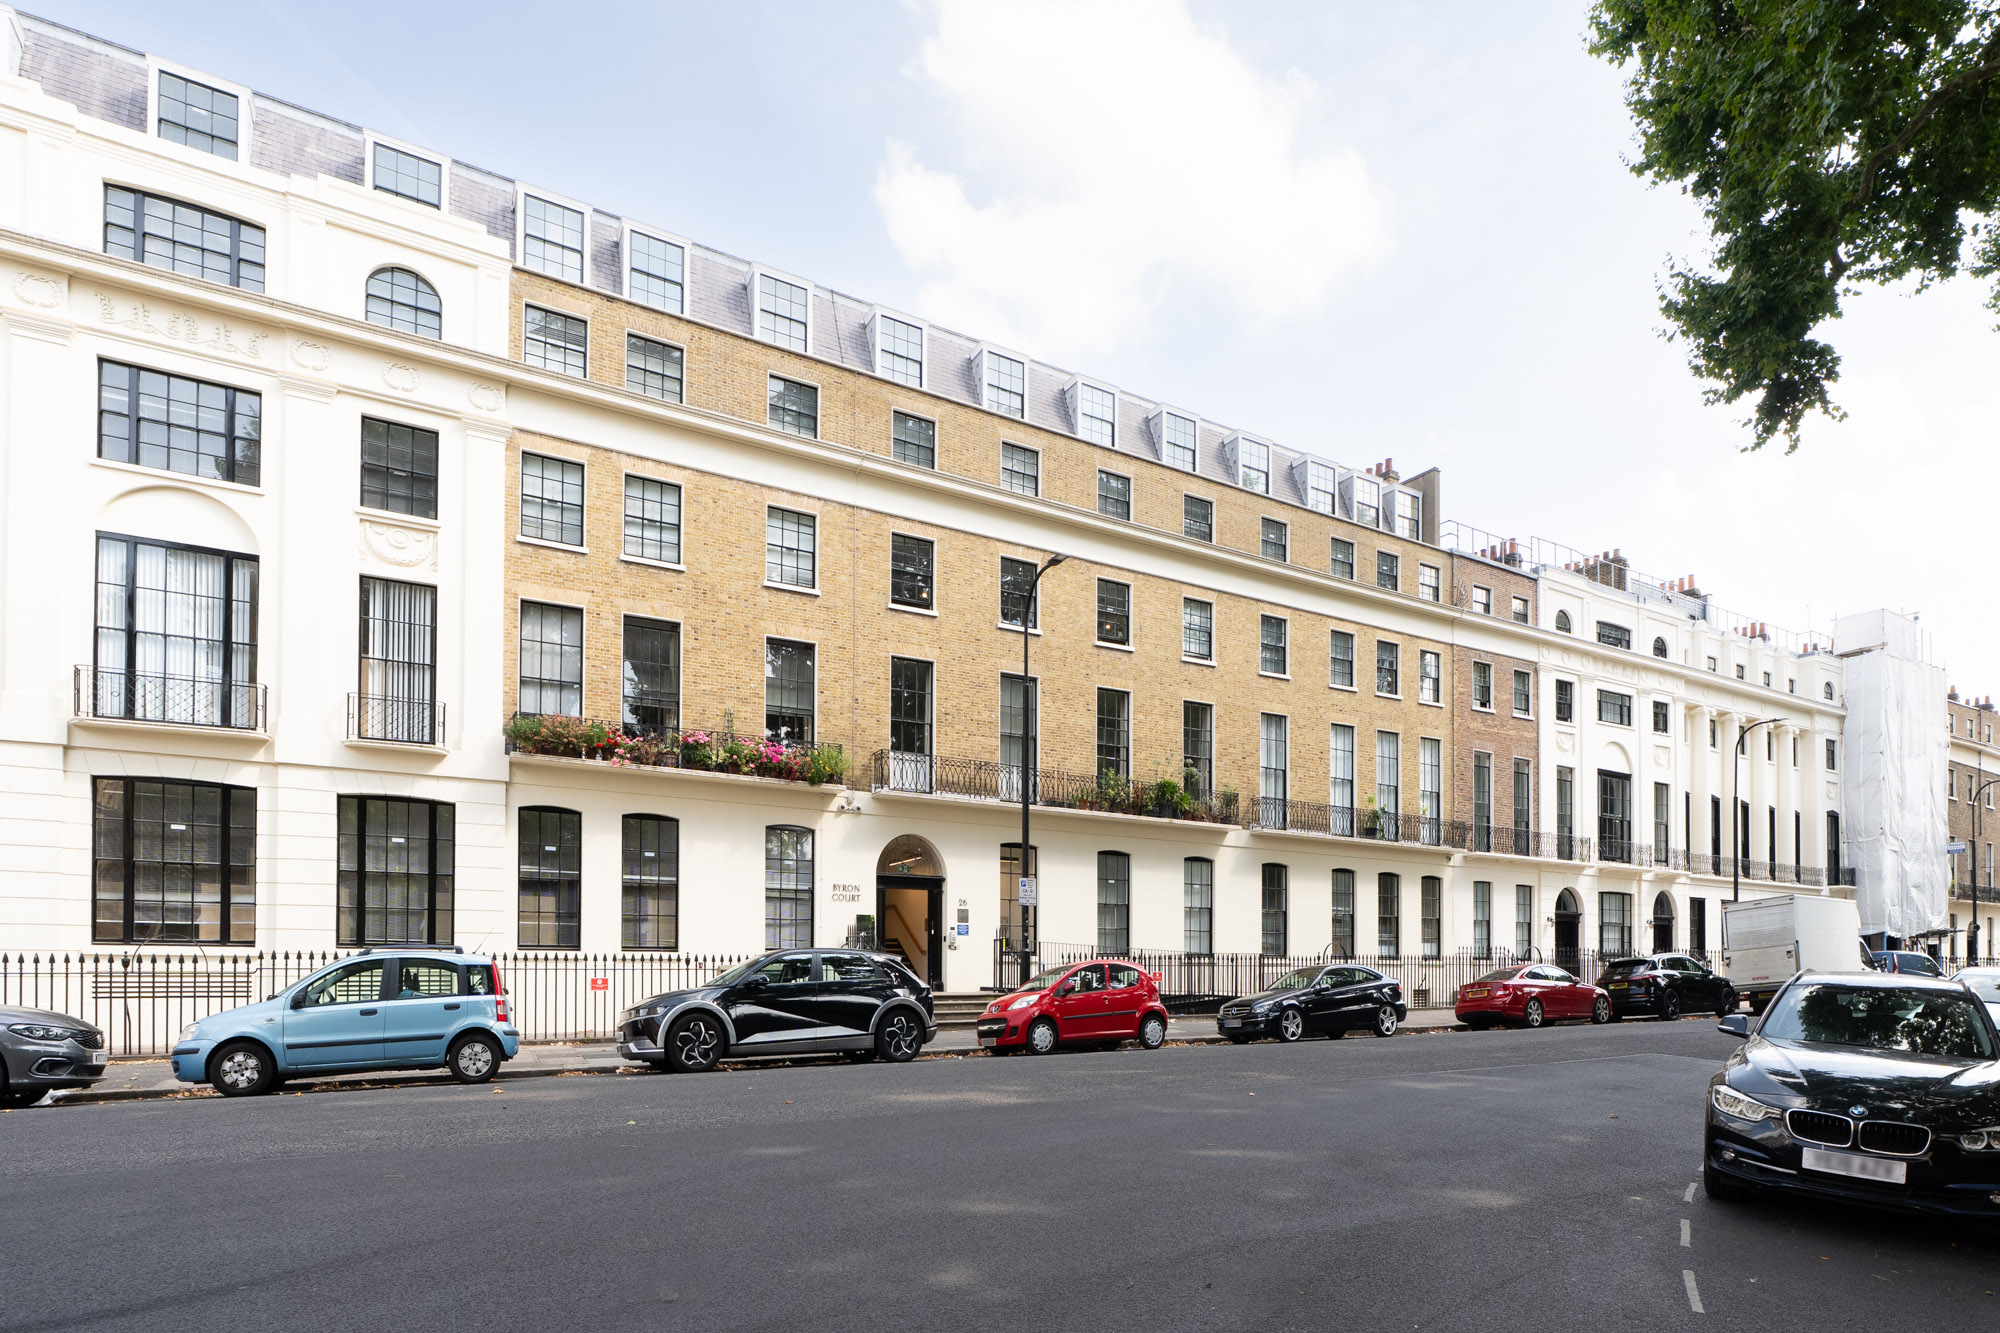
Located in the heart of Bloomsbury, Byron Court is one of five student residences operated by NYU London and one of two managed directly by the university. Home to approximately 220 first-year students across a mix of one, two and three-bedroom apartments, the building plays an important role in helping students settle into university life in the capital.
Constructive Space undertook an extensive refurbishment of the residence, refreshing the private accommodation, reconfiguring existing layouts and transforming underused areas into welcoming social, study and wellbeing spaces. The result is a more cohesive student living environment that balances the comfort of home with opportunities to connect, collaborate and unwind.
A Considered Approach to Student Living
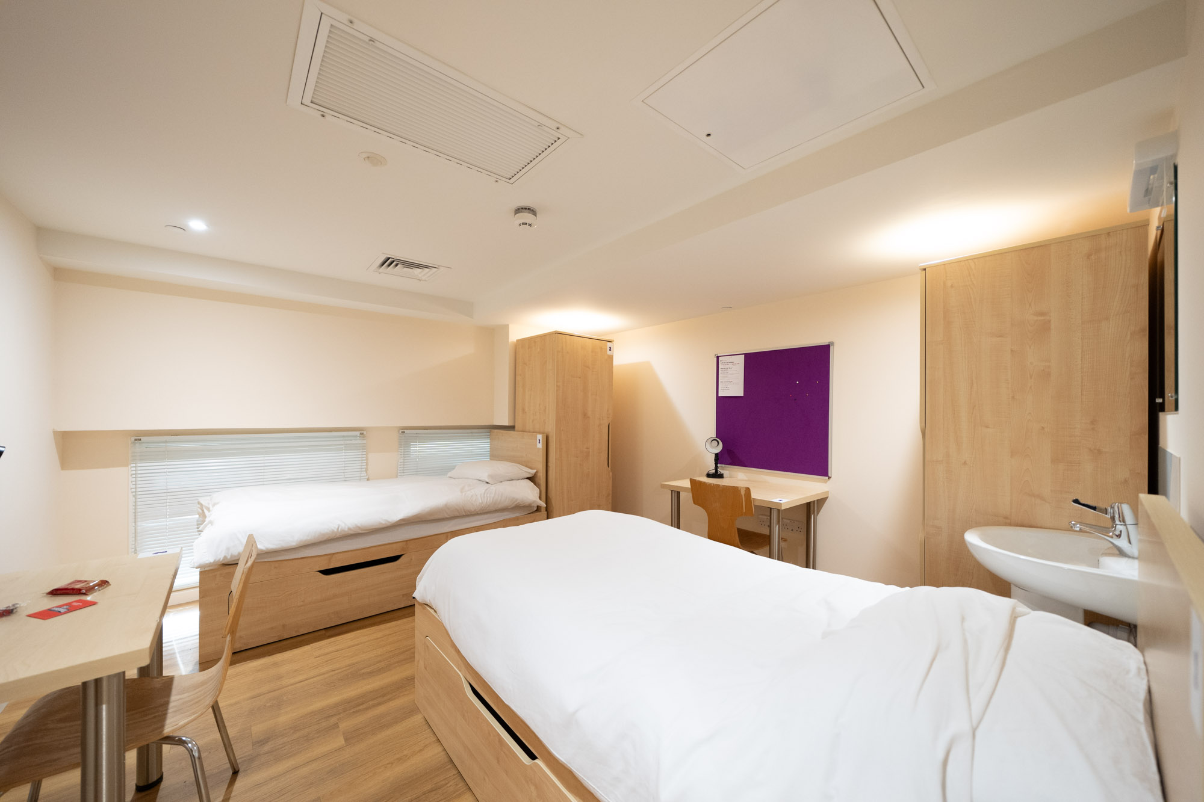
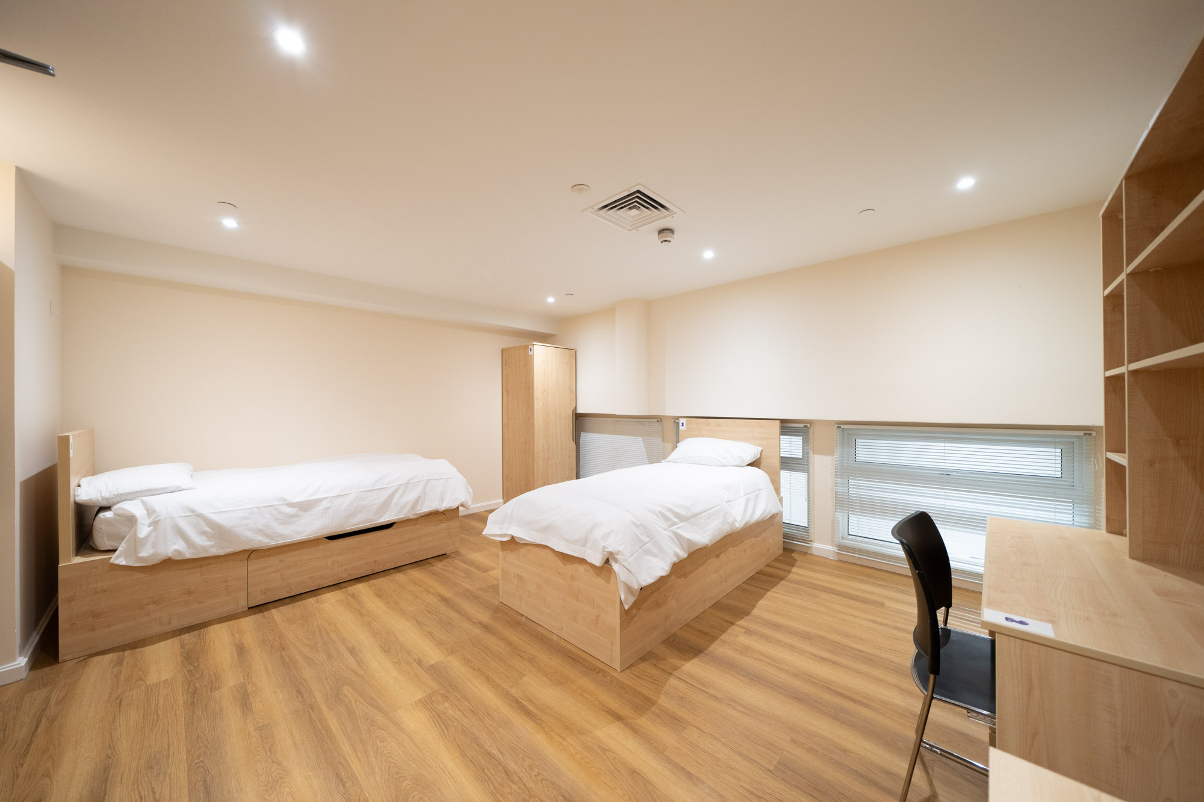
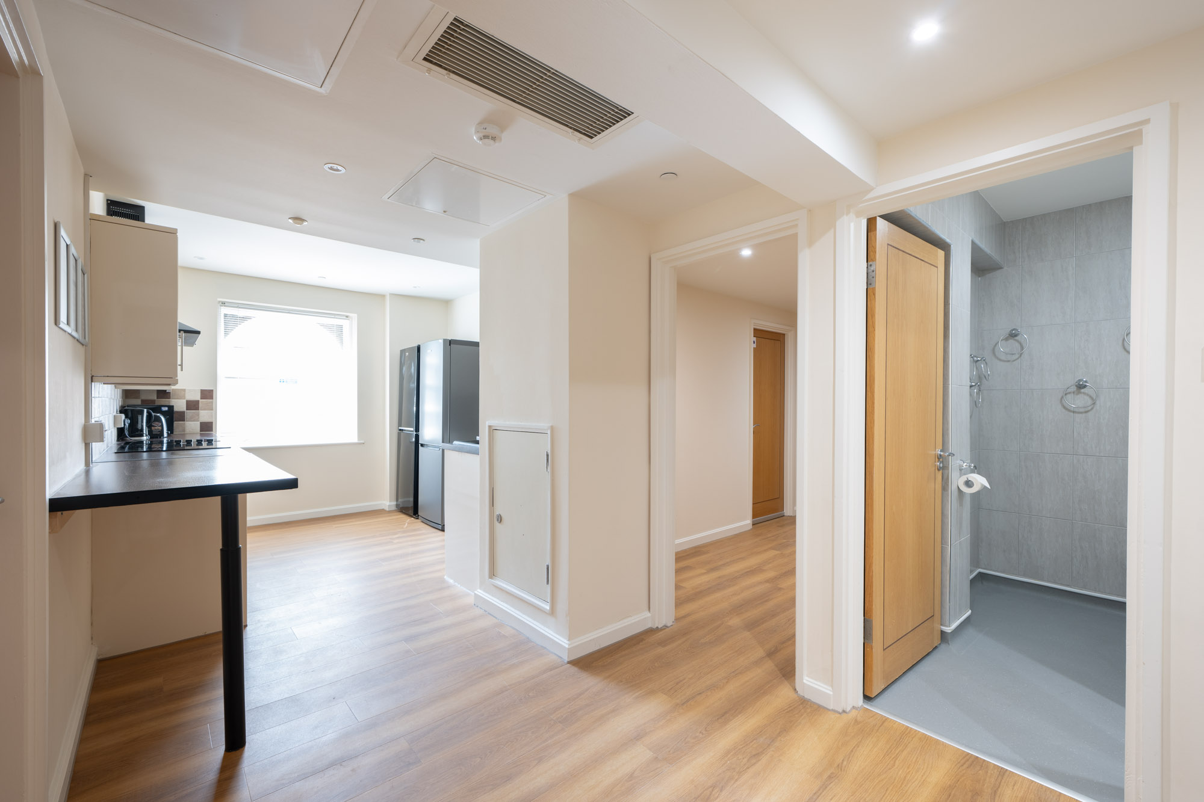
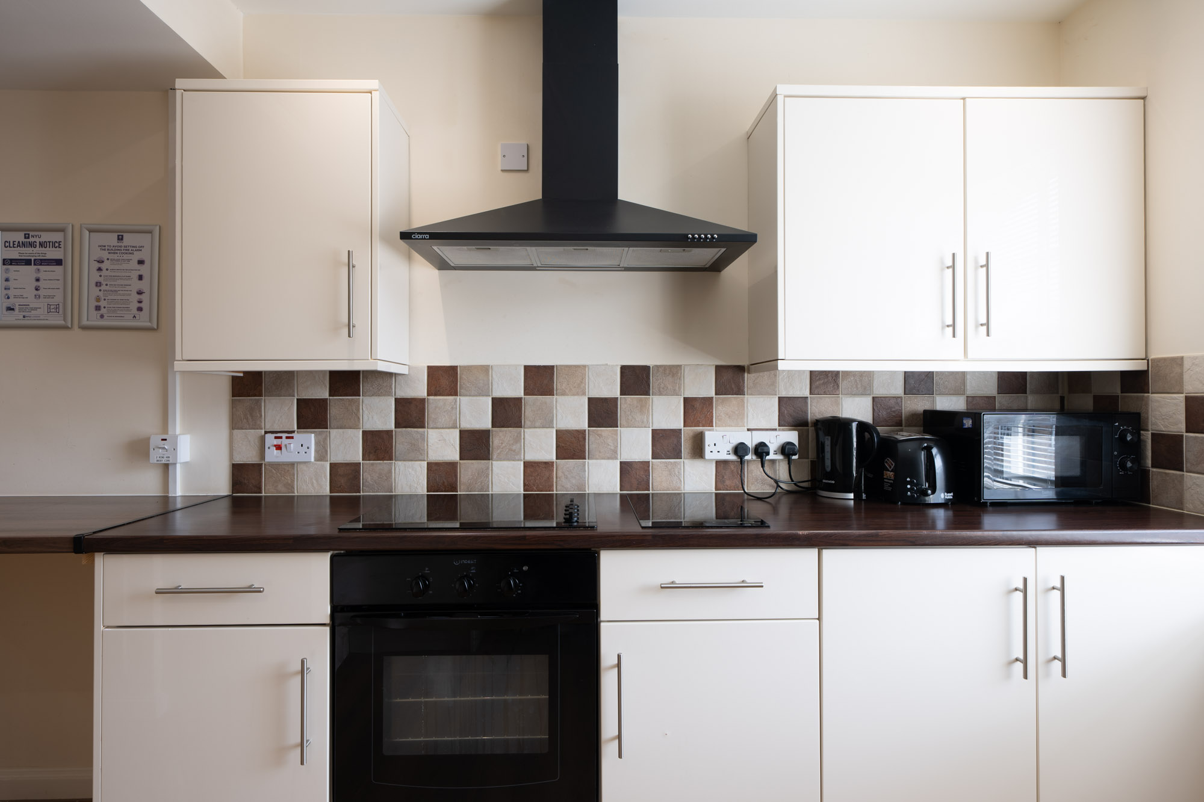
The refurbishment of the student apartments focused on improving everyday comfort while creating a consistent, contemporary feel throughout the accommodation.
New Amtico luxury vinyl flooring introduces a warm timber finish, complemented by refreshed decoration, upgraded joinery and replacement kitchen sinks and taps. Existing spotlights were replaced with energy-efficient LED lighting, creating brighter, more comfortable interiors while improving the overall quality of the accommodation.
The approach was deliberately considered, retaining elements of the existing interiors where appropriate while introducing finishes and practical improvements designed to support the demands of student life.
Making More of the Existing Space
Alongside the wider apartment refurbishment, selected first-floor apartments were carefully reconfigured to make more effective use of the available floor space.
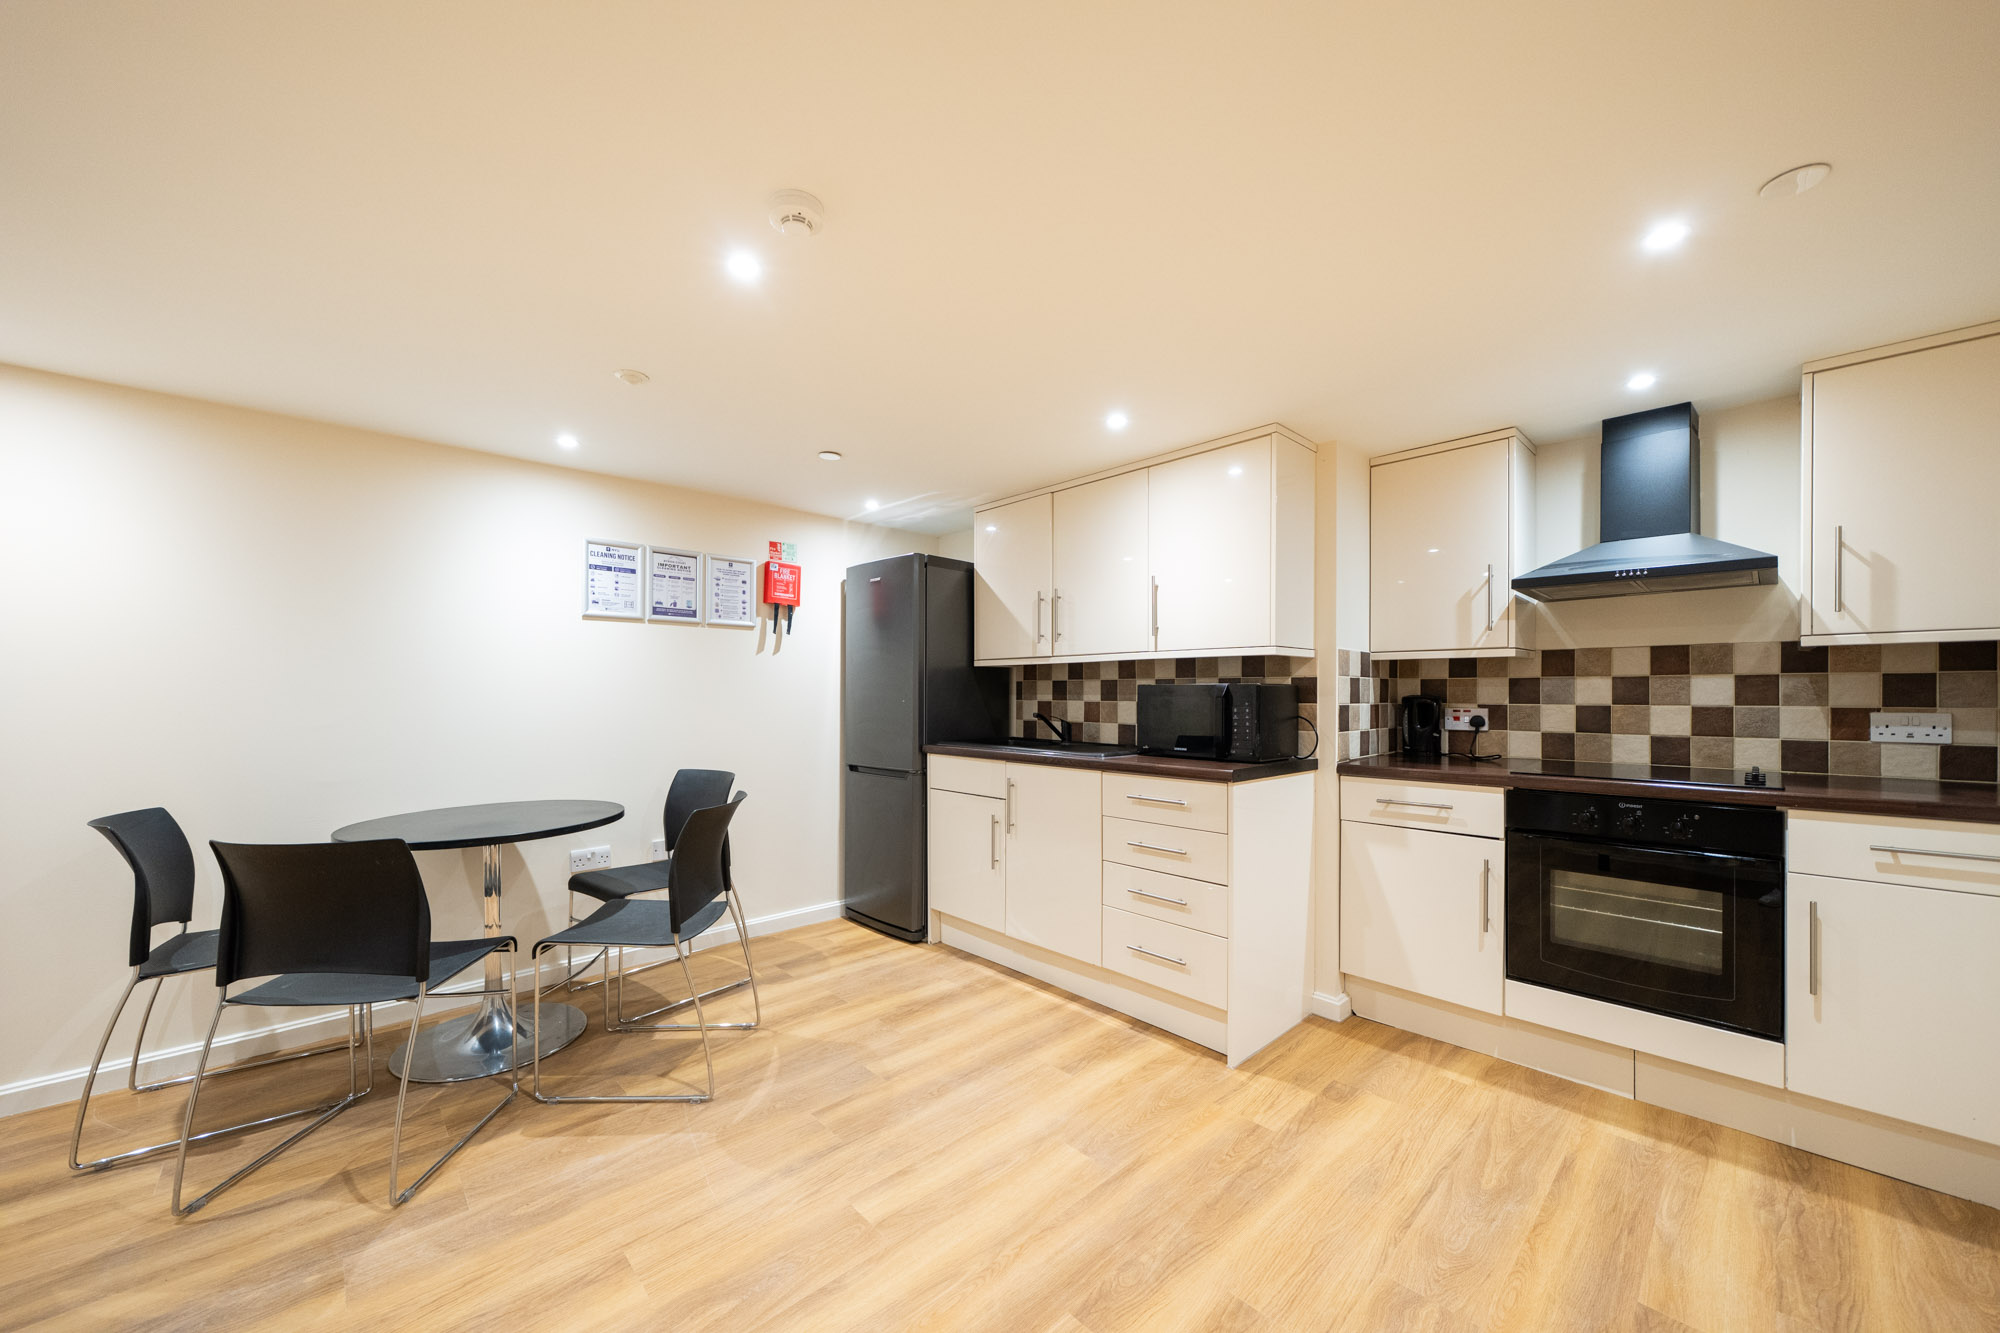
New internal partitions created additional bedrooms, while adjustments to kitchen layouts, worktops and door openings allowed the accommodation to adapt to changing requirements. Bathrooms were also updated with new shower facilities, bringing greater practicality to the apartments.
These targeted alterations demonstrate how thoughtful space planning can unlock additional potential within an existing building without compromising the essential comforts of student living.
A New Social Heart on the Second Floor
A key feature of the dedicated communal lounge and dining space, providing students with somewhere to gather beyond their individual accommodation.
The redesigned layout brings together relaxed lounge seating, communal dining and a generous shared kitchen, complete with a central island that naturally encourages interaction. Warm oak-effect flooring, refreshed finishes and a combination of recessed and suspended lighting help establish a welcoming, residential atmosphere.
Designed to accommodate both everyday use and informal social occasions, the space offers students a comfortable setting to cook, share meals and build friendships.
Space to Study, Connect and Recharge
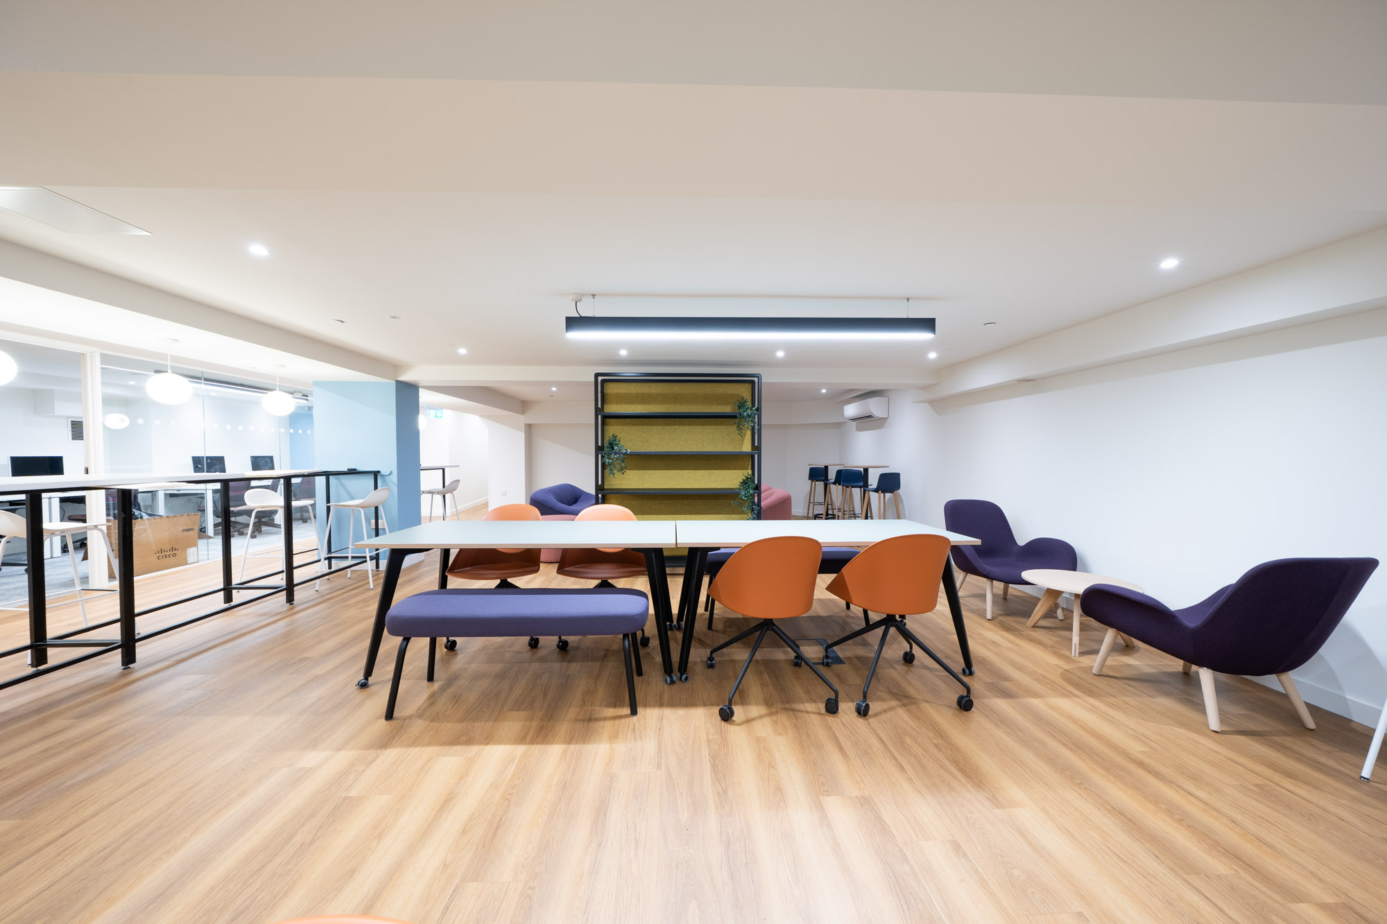
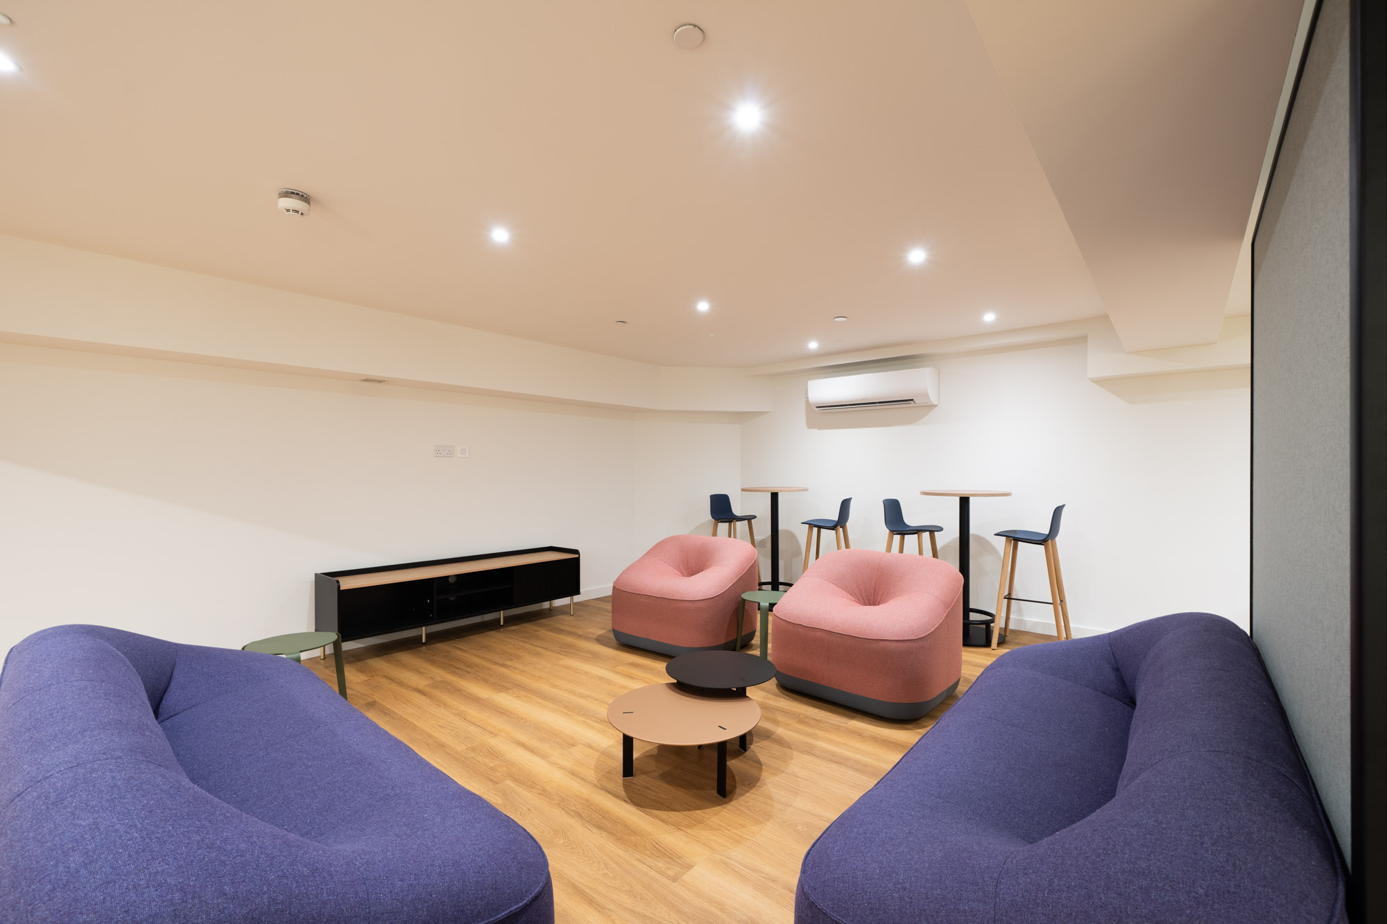
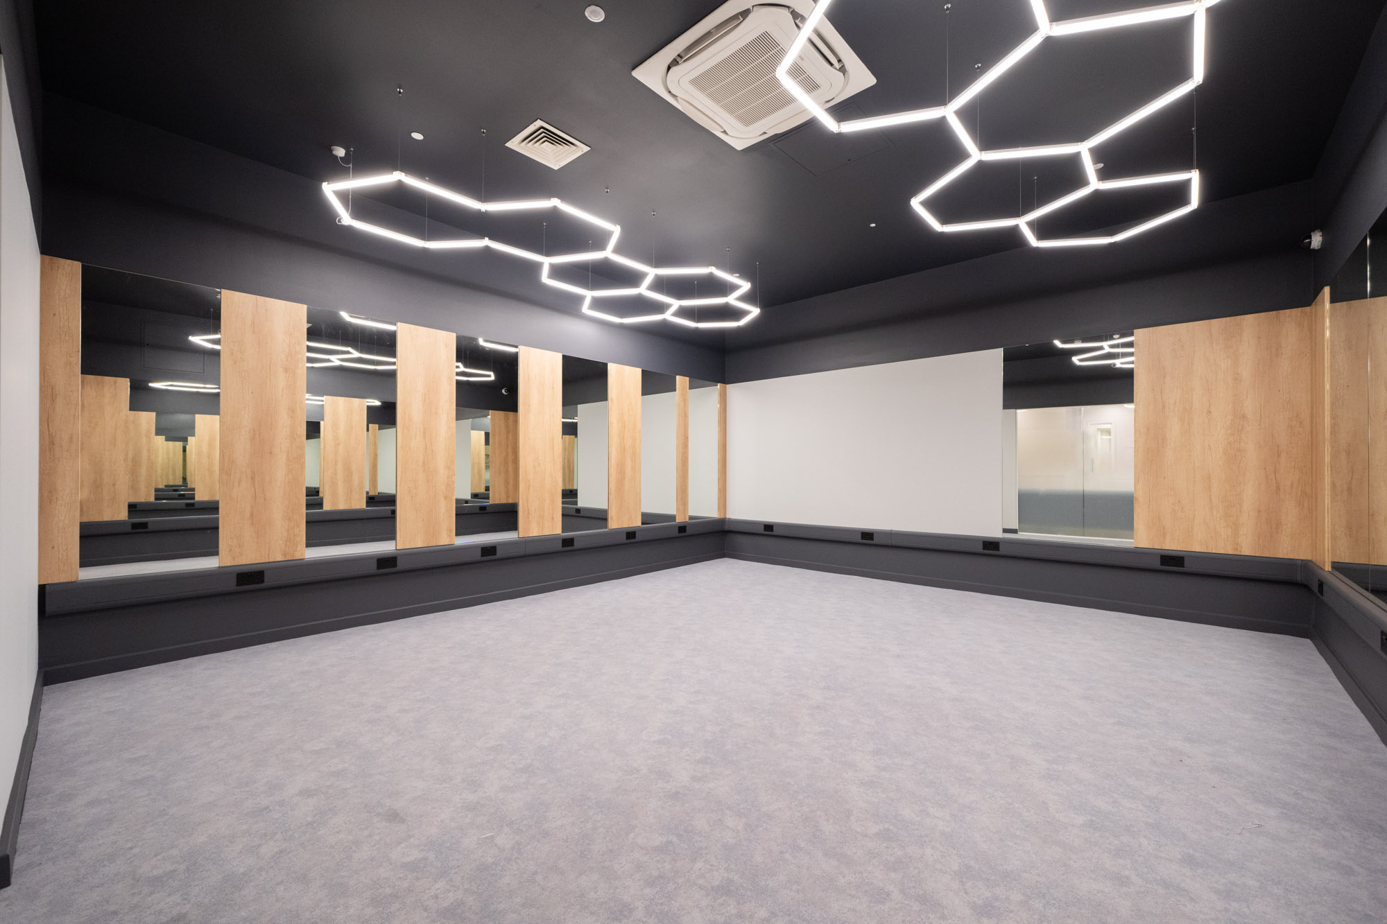
The lower ground floor underwent a significant transformation, introducing a collection of shared amenities designed to support the different rhythms of university life.
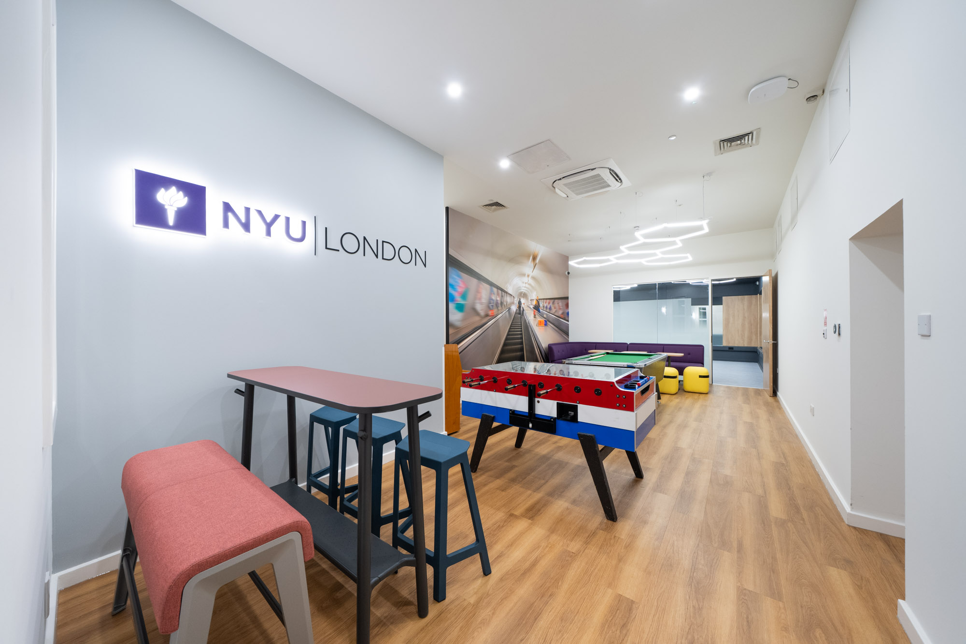
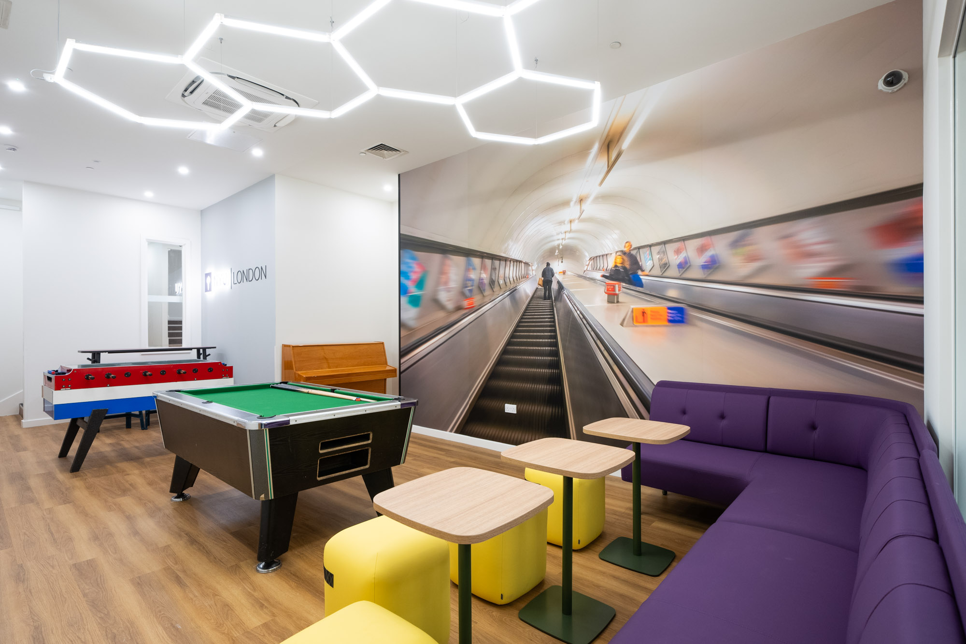
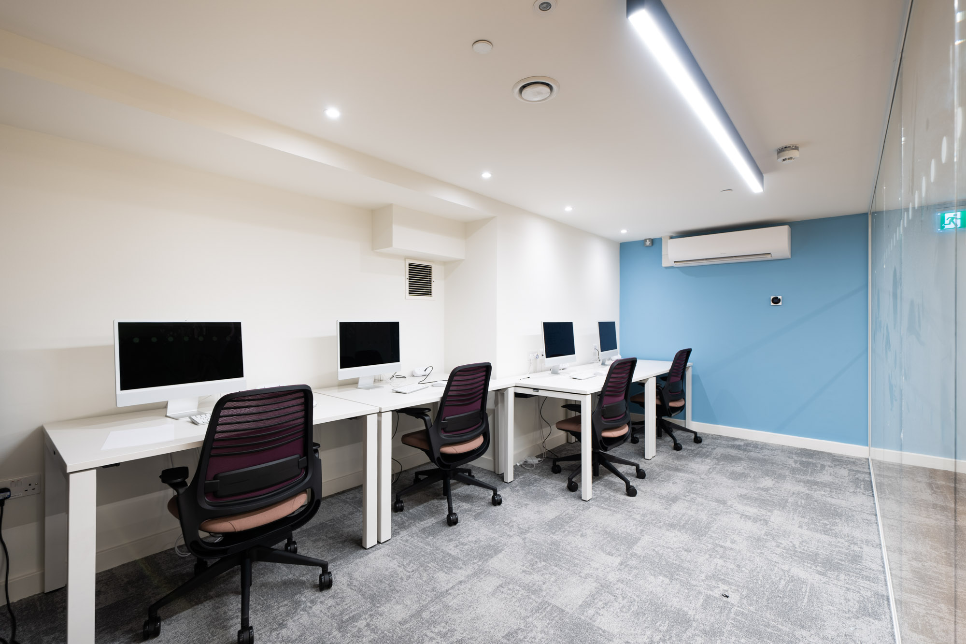
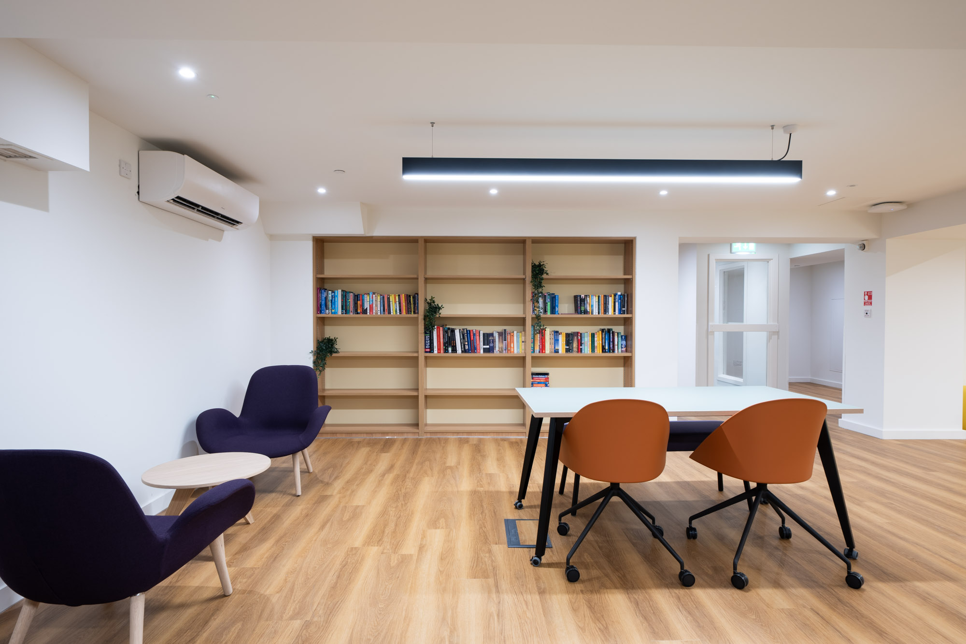
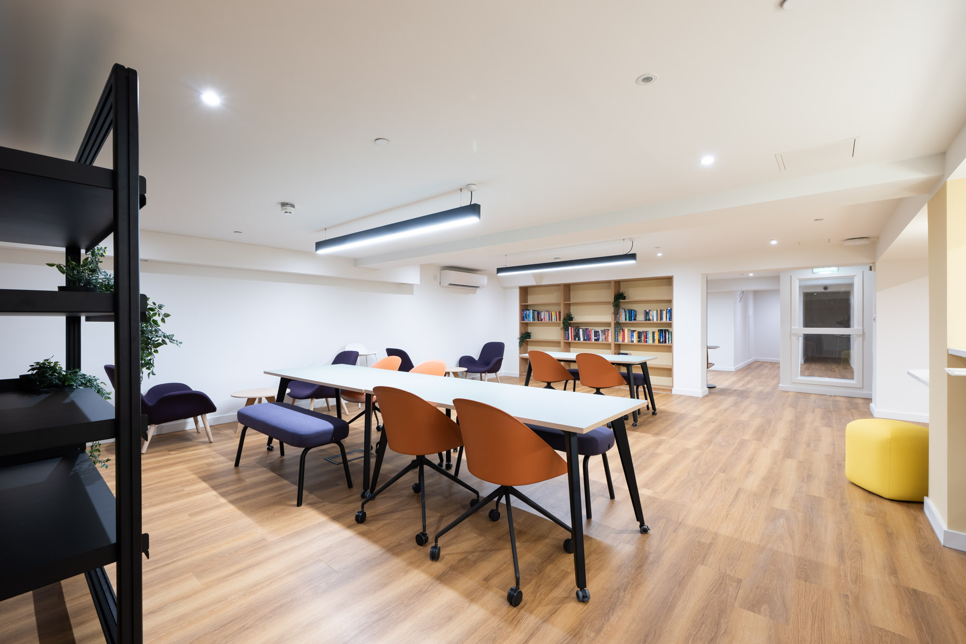
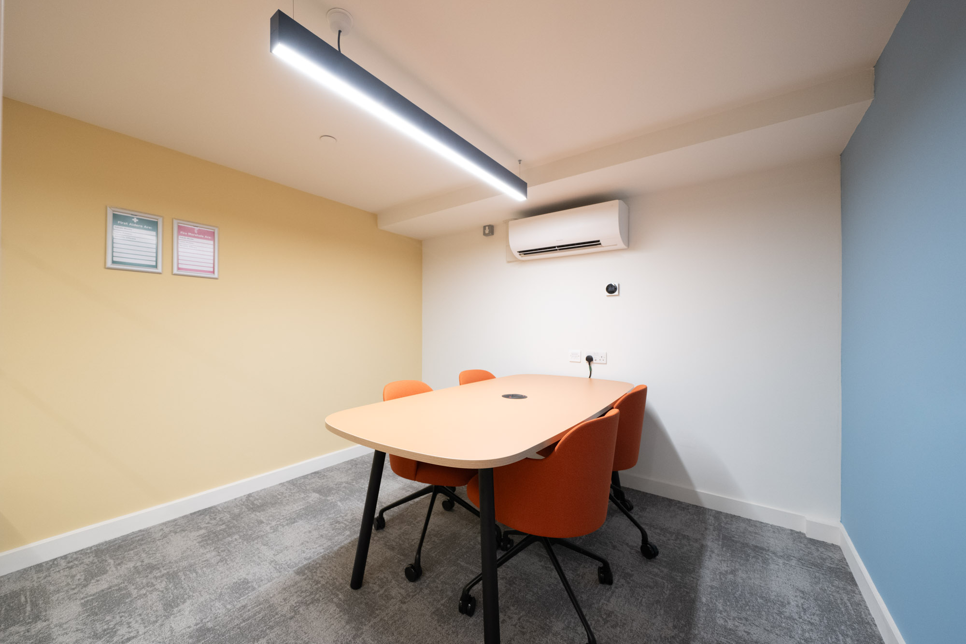
Dedicated study rooms and a computer lab provide environments for focused work, while a new social lounge and fitness area offer opportunities to relax, exercise and spend time with others. Glazed partitions help maintain a sense of openness and connection while defining quieter areas for concentration.
Timber-effect flooring, integrated lighting and bespoke joinery, including a built-in bookcase and service counter, give the spaces a more considered character. The combination of facilities allows students to move naturally between studying, socialising and personal wellbeing without leaving the building.
Bringing Light and Clarity to Circulation Spaces
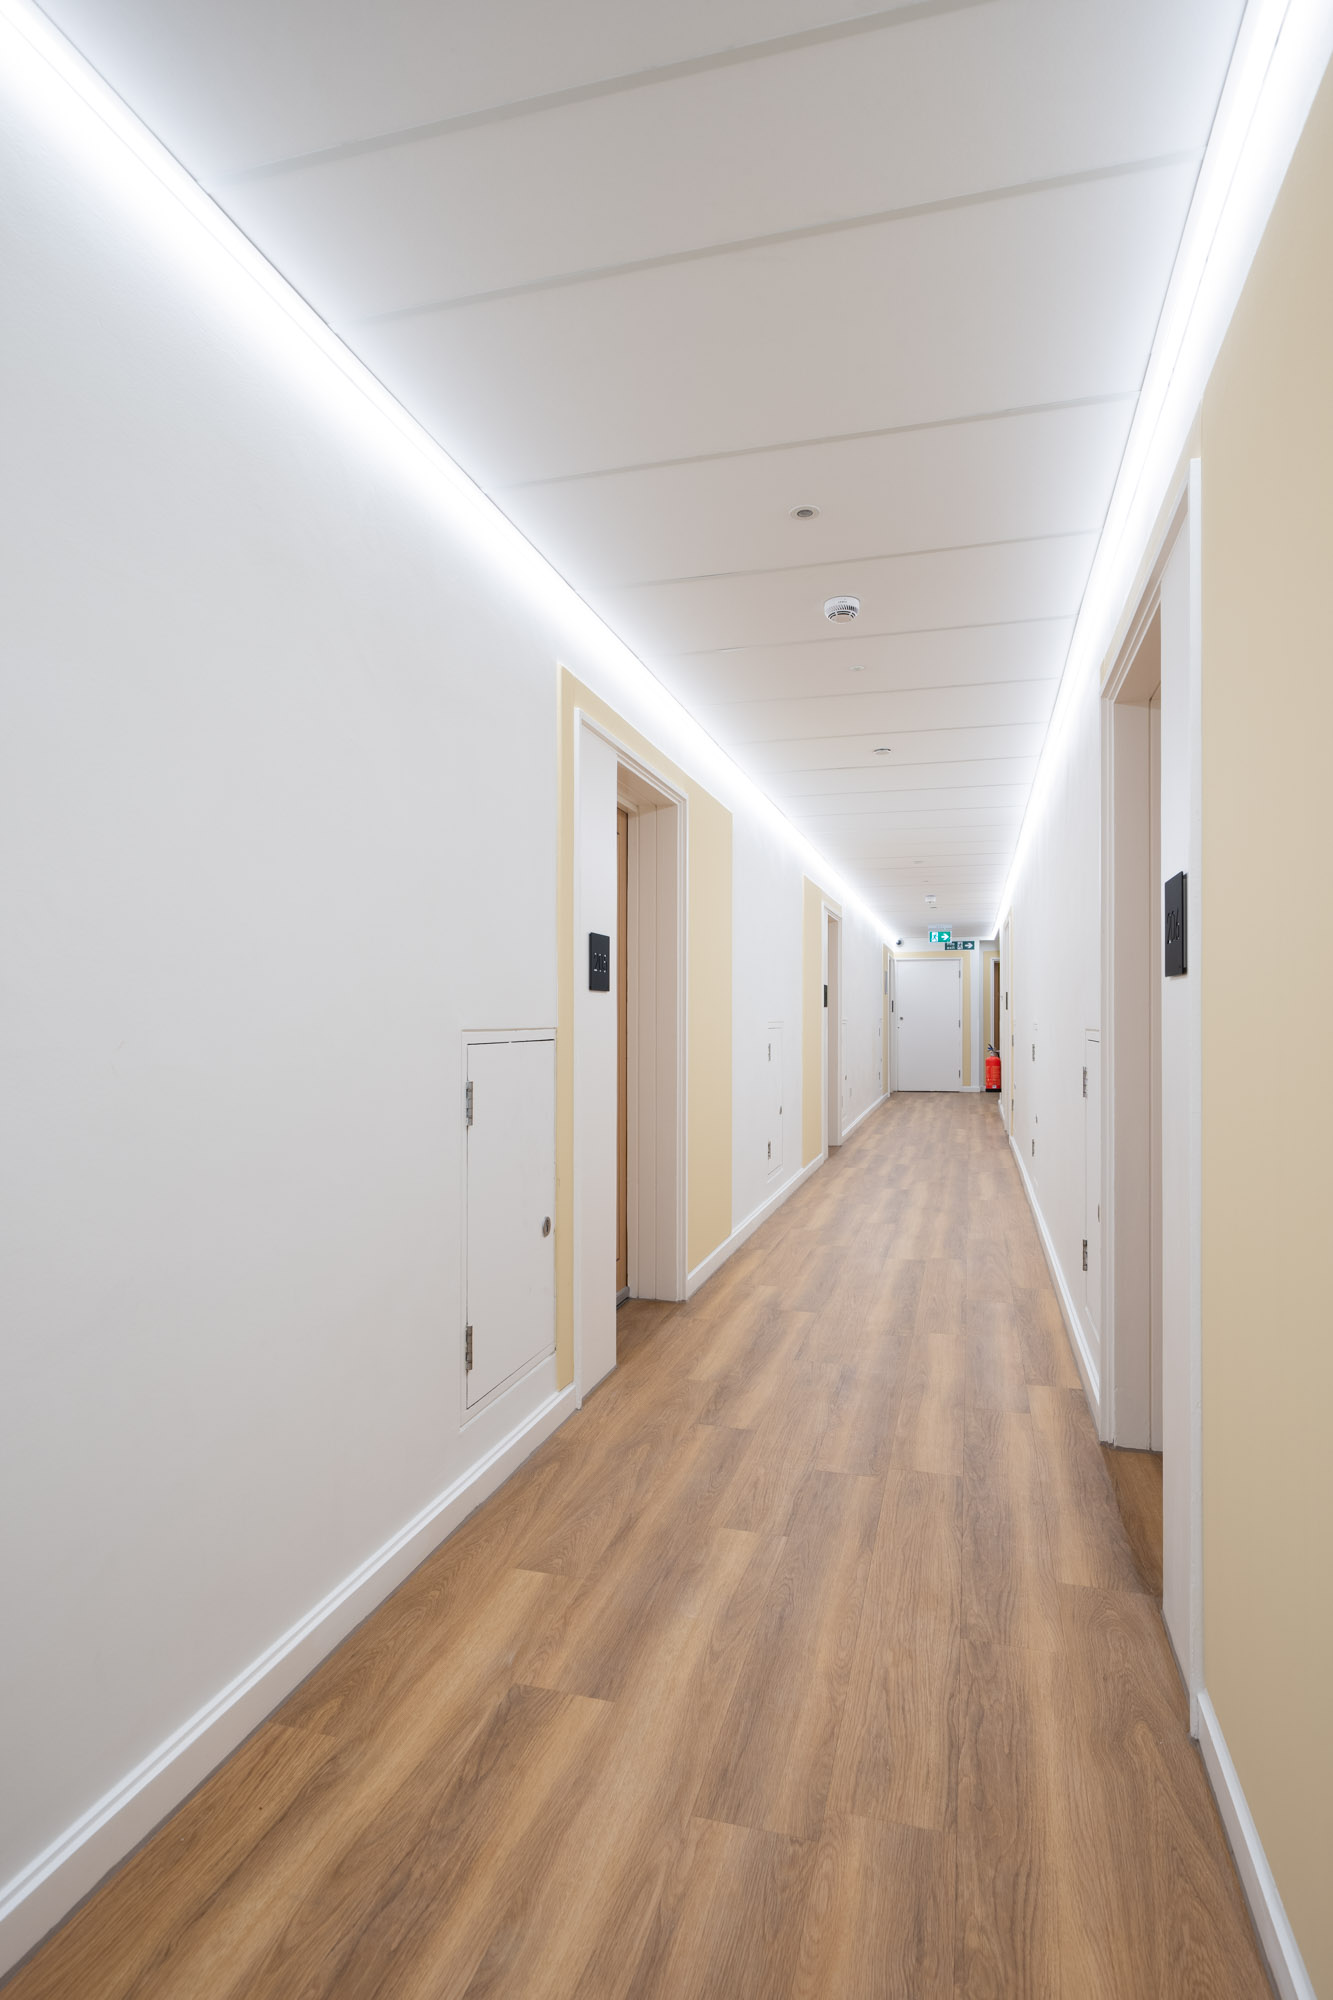
The refurbishment extended beyond the apartments and communal facilities to the corridors and supporting spaces that connect the residence.
Across the second, third and fourth floors, new white acoustic ceilings and integrated LED perimeter lighting create a brighter, more streamlined appearance. Updated room signage improves wayfinding, while improvements to the building’s lighting, ventilation and associated services support the renewed interiors.
These interventions bring greater visual consistency to the building, ensuring the shared circulation spaces feel like an integral part of the overall refurbishment rather than simply routes between rooms.
Creating a Place to Feel at Home
For students arriving in a new city, the quality of their accommodation can make a meaningful difference to their university experience.
The refurbishment of NYU London Byron Court brings together comfortable private apartments, welcoming communal spaces and dedicated facilities for study and wellbeing within one connected residential environment.
By making better use of the existing building and introducing carefully considered improvements throughout, Constructive Space has helped NYU London create a more welcoming, practical and adaptable home for its first-year students — one that supports both independent living and a stronger sense of community.